
Andy Rubin
RE/MAX Realty Centre, Inc.
(202) 517-6730
87 Total Sales
2 in Longmead Crossing
$455K - $525K Price Range


Estimated Value: $502,004
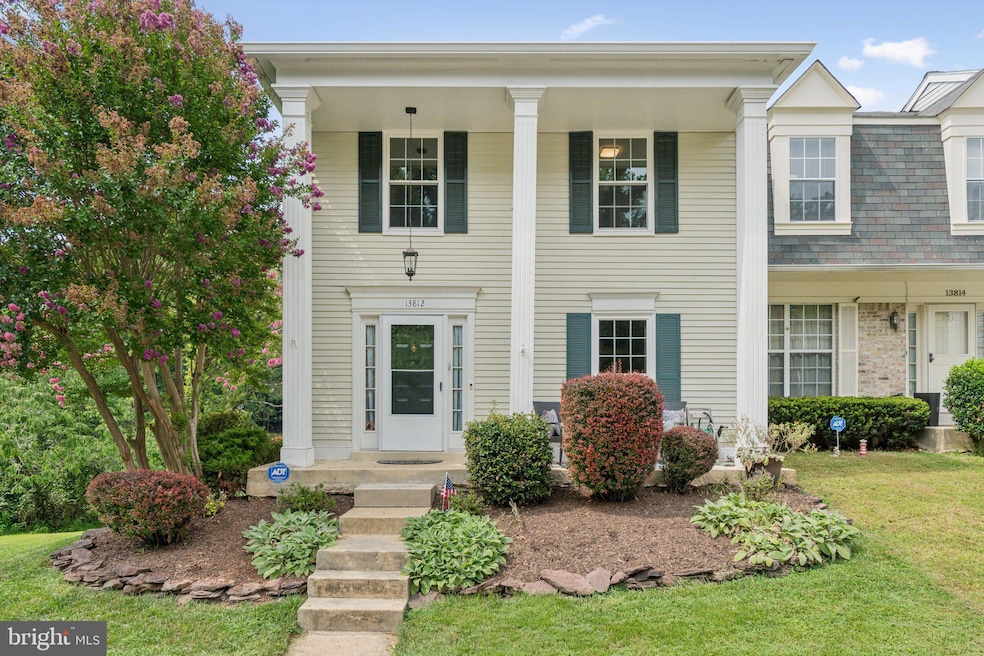
*OFFER DEADLINE 5pm Monday 8/18* Welcome to this absolutely stunning end-unit townhouse in the sought-after Longmead community. With one of the largest TH floorplans in Longmead, the main level showcases a bright, open layout with an oversized living and dining area that blend seamlessly. The kitchen has been lovingly updated with freshly painted cabinets and offers additional room for seating or a prep/storage station. The upper level presents a primary suite with beautiful, light-filled bedroom and a bathroom which was fully renovated in 2022. Two additional bedrooms complete the upper level as well as another full bathroom, also renovated in 2022. The lower level features a large family room, flex room that can be used as an office, workout area, or storage area, and a full bathroom. This home features updated hardwoods and paint throughout, new windows as of 2020, and a brand new stove and refrigerator. The exterior is an entertainer's delight with a large deck with steps leading down to the covered patio area. Longmead is conveniently located just minutes from the ICC and Georgia Ave, offering easy access to Olney, Silver Spring and point east and west. The community offers beautiful amenities including a pool, playgrounds, walking paths, and so much more. Hurry, this one is an absolute gem!
Last Agent to Sell the Property
(301) 774-5900 raybossjr@gmail.com RE/MAX Realty Centre, Inc. Brokerage Phone: 3017745900 Listed on: 08/14/2025
Last Buyer's Agent
Lindsay Milkovich
(301) 658-6186 lindsay.katz@redfin.com Redfin Corp License #5020187
We collect this data history from publicly available records. To have your information removed, we recommend requesting removal directly through your county’s website.
Andy Rubin
RE/MAX Realty Centre, Inc.
(202) 517-6730
87 Total Sales
2 in Longmead Crossing
$455K - $525K Price Range
Jeannie Nguyen
Century 21 Redwood Realty
(240) 363-3868
115 Total Sales
1 in Longmead Crossing
$240,000 Price
Christine Koons-Byrne
Compass
(240) 679-8502
76 Total Sales
2 in Longmead Crossing
$245K - $253K Price Range
Franco Saladino
Long & Foster Real Estate, Inc.
(301) 902-0046
101 Total Sales
1 in Longmead Crossing
$233,500 Price
Eve Marinik
Samson Properties
(202) 875-8084
127 Total Sales
4 in Longmead Crossing
$145K - $319K Price Range
Philip Piantone
Long & Foster Real Estate, Inc.
(240) 558-8920
67 Total Sales
2 in Longmead Crossing
$415K - $550K Price Range
We collect this data history from publicly available records. To have your information removed, we recommend requesting removal directly through your county’s website.
| Date | Buyer | Sale Price | Title Company |
|---|---|---|---|
| $488,000 | First American Title | ||
| $384,900 | Capitol Settlements Llc | ||
| $157,000 | -- |
We collect this data history from publicly available records. To have your information removed, we recommend requesting removal directly through your county’s website.
| Date | Status | Borrower | Loan Amount |
|---|---|---|---|
| Open | $366,000 | ||
| Closed | $307,920 | ||
| Previous Owner | $166,180 | ||
| Previous Owner | $149,000 |
We collect this data history from publicly available records. To have your information removed, we recommend requesting removal directly through your county’s website.
| Date | Event | Price | List to Sale | Price per Sq Ft | Prior Sale |
|---|---|---|---|---|---|
| 09/12/2025 09/12/25 | Sold | $488,000 | +5.0% | $239 / Sq Ft | |
| 08/26/2025 08/26/25 | For Sale | $464,900 | 0.0% | $228 / Sq Ft | |
| 08/19/2025 08/19/25 | Pending | -- | -- | -- | |
| 08/14/2025 08/14/25 | For Sale | $464,900 | +20.8% | $228 / Sq Ft | |
| 05/13/2020 05/13/20 | Sold | $384,900 | +1.3% | $179 / Sq Ft | View Prior Sale |
| 04/09/2020 04/09/20 | Price Changed | $379,900 | -2.6% | $176 / Sq Ft | |
| 03/25/2020 03/25/20 | For Sale | $389,900 | -- | $181 / Sq Ft |
We collect this data history from publicly available records. To have your information removed, we recommend requesting removal directly through your county’s website.
| Year | Tax Paid | Tax Assessment Tax Assessment Total Assessment is a certain percentage of the fair market value that is determined by local assessors to be the total taxable value of land and additions on the property. | Land | Improvement |
|---|---|---|---|---|
| 2025 | $4,632 | $427,600 | $125,000 | $302,600 |
| 2024 | $4,862 | $391,400 | $0 | $0 |
| 2023 | $4,378 | $355,200 | $0 | $0 |
| 2022 | $3,848 | $319,000 | $125,000 | $194,000 |
| 2021 | $3,799 | $319,000 | $125,000 | $194,000 |
| 2020 | $3,086 | $319,000 | $125,000 | $194,000 |
| 2019 | $3,825 | $324,400 | $125,000 | $199,400 |
| 2018 | $3,679 | $311,367 | $0 | $0 |
| 2017 | $3,518 | $298,333 | $0 | $0 |
| 2016 | -- | $285,300 | $0 | $0 |
| 2015 | $3,205 | $282,567 | $0 | $0 |
| 2014 | $3,205 | $279,833 | $0 | $0 |
Seller's Agent in 2025
Ray Boss
RE/MAX
(301) 221-2327
1 in this area
66 Total Sales
L
Buyer's Agent in 2025
Lindsay Milkovich
Redfin Corp
Seller's Agent in 2020
Mark Burch
EXP Realty, LLC
(240) 351-5434
53 Total Sales
Source: Bright MLS
MLS Number: MDMC2194854
APN: 13-02311793
Disclaimer: Certain information contained herein is derived from information provided by parties other than Homes.com. All information provided is deemed reliable, but is not guaranteed to be accurate and should be independently verified.
The data relating to real estate for sale on this website appears in part through the BRIGHT Internet Data Exchange program, a voluntary cooperative exchange of property listing data between licensed real estate brokerage firms, and is provided by BRIGHT through a licensing agreement.
Listing information is from various brokers who participate in the Bright MLS IDX program and not all listings may be visible on the site.
The property information being provided on or through the website is for the personal, non-commercial use of consumers and such information may not be used for any purpose other than to identify prospective properties consumers may be interested in purchasing.
Some properties which appear for sale on the website may no longer be available because they are for instance, under contract, sold or are no longer being offered for sale.
Property information displayed is deemed reliable but is not guaranteed.
Copyright 2026 Bright MLS, Inc.
Ask me questions while you tour the home.