
Seller's Agent in 2025
Makenzi Cunningham
Premier Realty LLC
(405) 240-7020
21 Total Sales
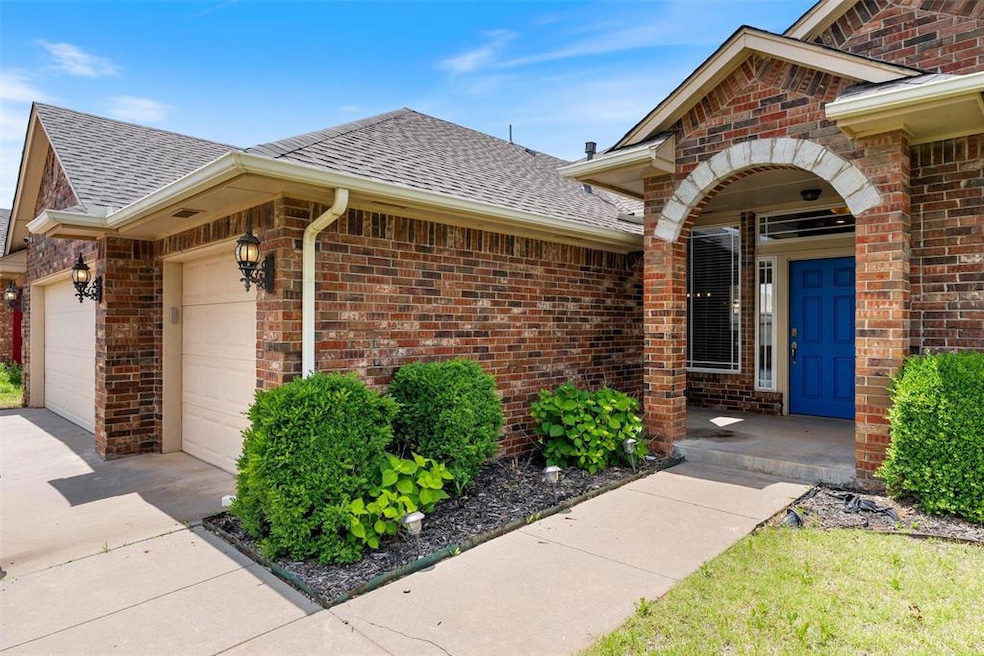


Estimated Value: $305,108
Welcome to your dream home! This spacious 4-bedroom, 1-study and 2.75-bath residence is perfectly situated in a fantastic location, offering both convenience and comfort. Step inside to discover an inviting layout that seamlessly blends style and functionality. The generous living spaces and mother in law suit are perfect for entertaining or relaxing with family. Enjoy cooking in the well-appointed kitchen, which flows effortlessly into the formal dining area and includes a breakfast nook and bar top. This home featuring up to date stainless steal appliances, granite counter tops in kitchen, an updated fireplace and brand new ac unit! The large bedrooms provide ample space for rest and privacy, while the 2.75 baths offer plenty of convenience for busy mornings. With a lovely yard and proximity to local amenities, parks, and schools, you don’t want to miss out on this exceptional opportunity—schedule a viewing today! Seller offering up to $4,000 towards a flooring allowance or buyers closing cost.
Last Agent to Sell the Property
Premier Realty LLC License #202463 Listed on: 08/12/2025
We collect this data history from publicly available records. To have your information removed, we recommend requesting removal directly through your county’s website.
We collect this data history from publicly available records. To have your information removed, we recommend requesting removal directly through your county’s website.
| Date | Buyer | Sale Price | Title Company |
|---|---|---|---|
| $305,000 | Oklahoma City Abstract & Title | ||
| $285,000 | Firstitle & Abstract Services | ||
| $215,000 | Chicago Title Oklahoma Co | ||
| $187,000 | Fatco | ||
| $187,000 | Fatco | ||
| $180,000 | The Oklahoma City Abstract & | ||
| -- | None Available | ||
| $138,375 | None Available | ||
| $16,125 | None Available |
We collect this data history from publicly available records. To have your information removed, we recommend requesting removal directly through your county’s website.
| Date | Status | Borrower | Loan Amount |
|---|---|---|---|
| Closed | $666,756 | ||
| Previous Owner | $270,750 | ||
| Previous Owner | $204,202 | ||
| Previous Owner | $160,000 | ||
| Previous Owner | $149,600 | ||
| Previous Owner | $183,870 | ||
| Previous Owner | $147,500 | ||
| Previous Owner | $18,400 | ||
| Previous Owner | $137,270 |
We collect this data history from publicly available records. To have your information removed, we recommend requesting removal directly through your county’s website.
| Date | Event | Price | List to Sale | Price per Sq Ft | Prior Sale |
|---|---|---|---|---|---|
| 10/06/2025 10/06/25 | Sold | $305,000 | 0.0% | $152 / Sq Ft | |
| 09/05/2025 09/05/25 | Pending | -- | -- | -- | |
| 09/01/2025 09/01/25 | For Sale | $305,000 | 0.0% | $152 / Sq Ft | |
| 08/21/2025 08/21/25 | Pending | -- | -- | -- | |
| 08/12/2025 08/12/25 | For Sale | $305,000 | +7.0% | $152 / Sq Ft | |
| 01/30/2024 01/30/24 | Sold | $285,000 | -3.4% | $142 / Sq Ft | View Prior Sale |
| 01/01/2024 01/01/24 | Pending | -- | -- | -- | |
| 12/07/2023 12/07/23 | Price Changed | $294,999 | -1.7% | $147 / Sq Ft | |
| 11/17/2023 11/17/23 | For Sale | $299,999 | +39.6% | $149 / Sq Ft | |
| 07/26/2019 07/26/19 | Sold | $214,950 | 0.0% | $107 / Sq Ft | View Prior Sale |
| 06/21/2019 06/21/19 | Pending | -- | -- | -- | |
| 06/15/2019 06/15/19 | For Sale | $214,950 | -- | $107 / Sq Ft |
We collect this data history from publicly available records. To have your information removed, we recommend requesting removal directly through your county’s website.
| Year | Tax Paid | Tax Assessment Tax Assessment Total Assessment is a certain percentage of the fair market value that is determined by local assessors to be the total taxable value of land and additions on the property. | Land | Improvement |
|---|---|---|---|---|
| 2025 | $4,114 | $33,467 | $6,600 | $26,867 |
| 2024 | $3,376 | $29,285 | $4,175 | $25,110 |
| 2023 | $3,376 | $27,891 | $3,562 | $24,329 |
| 2022 | $3,261 | $26,563 | $3,097 | $23,466 |
| 2021 | $3,185 | $25,298 | $2,460 | $22,838 |
| 2020 | $3,096 | $24,093 | $2,460 | $21,633 |
| 2019 | $2,744 | $23,329 | $2,460 | $20,869 |
| 2018 | $2,693 | $22,650 | $2,460 | $20,190 |
| 2017 | $2,706 | $22,874 | $2,460 | $20,414 |
| 2016 | $2,558 | $23,086 | $2,460 | $20,626 |
| 2015 | $2,410 | $21,760 | $2,460 | $19,300 |
| 2014 | $2,410 | $21,945 | $2,460 | $19,485 |
Seller's Agent in 2025
Makenzi Cunningham
Premier Realty LLC
(405) 240-7020
21 Total Sales
I
Buyer's Agent in 2025
Izzy Streetmaker
Chinowth & Cohen
(405) 948-7500
6 Total Sales
K
Seller's Agent in 2024
Keith Tillman
Black Label Realty
(580) 713-9506
70 Total Sales
Seller's Agent in 2019
Judy Veazey
Chinowth & Cohen
(405) 823-7621
38 Total Sales
Buyer's Agent in 2019
Bradley Boone
Keller Williams Realty Elite
(405) 657-8944
162 Total Sales
Source: MLSOK
MLS Number: 1185450
APN: 090099934
Disclaimer: Certain information contained herein is derived from information provided by parties other than Homes.com. All information provided is deemed reliable, but is not guaranteed to be accurate and should be independently verified.
All data is obtained from various sources and may not have been verified by broker or MLS GRID. Supplied Open House Information is subject to change without notice. All information should be independently reviewed and verified for accuracy. Properties may or may not be listed by the office/agent presenting the information. Some IDX listings have been excluded from this website. IDX information is provided exclusively for personal, non-commercial use, and may not be used for any purpose other than to identify prospective properties consumers may be interested in purchasing.
Information is deemed reliable but not guaranteed.
This information is not verified for authenticity or accuracy, is not guaranteed and may not reflect all real estate activity in the market.
Copyright 2026 MLSOK, Inc. All rights reserved.
Listings courtesy of MLSOK as distributed by MLS GRID.
Based on information submitted to the MLS GRID
Ask me questions while you tour the home.