
Sharon England
Long Realty - Yuma
(928) 291-4527
60 Total Sales
30 in Fortuna Foothills
$54K - $395K Price Range
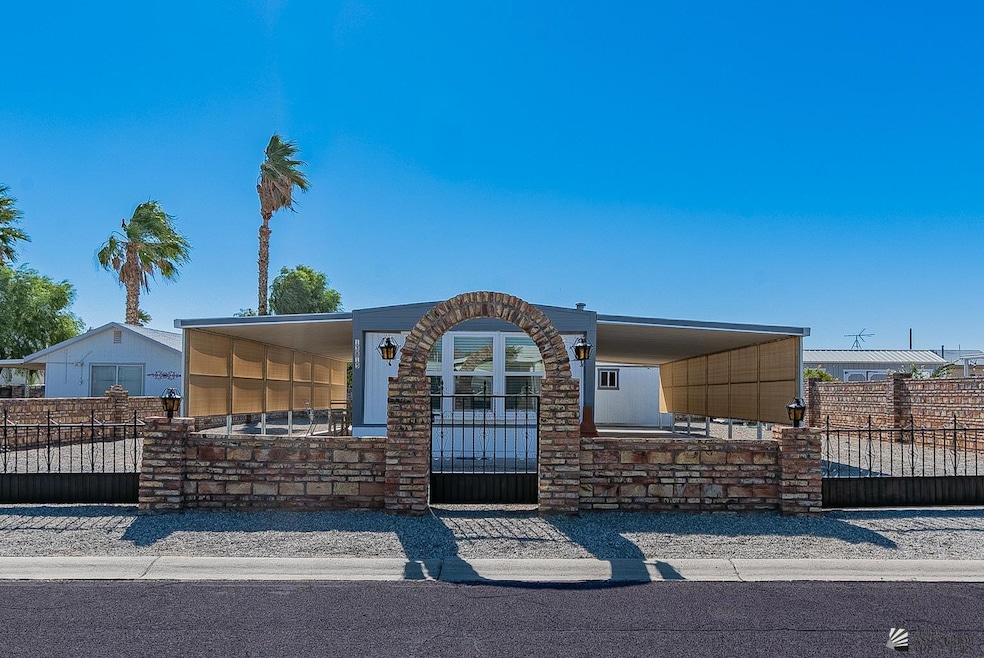
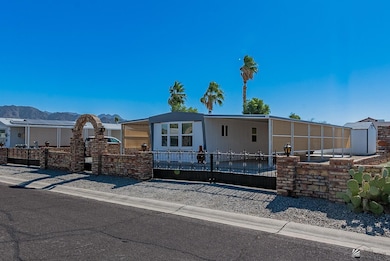
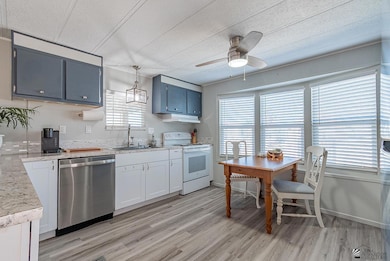
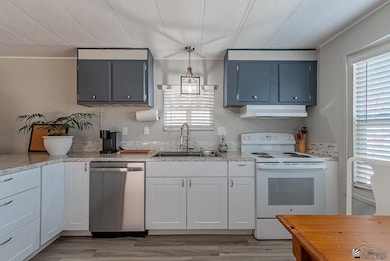
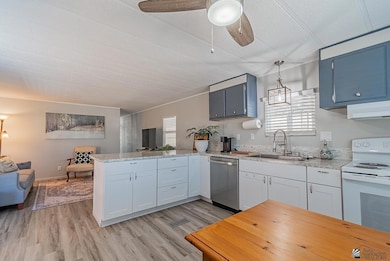
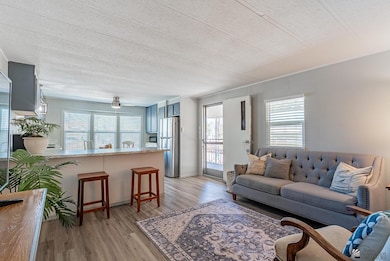
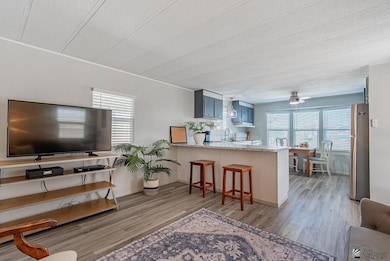
WELCOME HOME! Highly upgraded 2-bedroom, 1-bath home nestled on a desirable lot in the popular Foothills. This immaculate move-in ready property features a new kitchen with all new appliances, solid surface 'easy-to-clean' countertops, fresh interior paint, stackable washer/dryer, slider off primary bedroom, and life proof vinyl plank flooring throughout. Bathroom has been completely remodeled and has a new shower, vanity & flooring. Home has a new HVAC unit (2021) and has been entirely re-plumbed for peace of mind. Enjoy added comfort with two storage sheds - one is new and perfect for workshop or hobby area, the other is a perfect tool shed. Exterior offers a covered patio for enjoying mountain views, double and single gates, and a 2-car attached carport as well as RV access with full hookups (30/50 amp). A great setup for anyone needing room for toys, tools, or guests!
Last Agent to Sell the Property
Keller Williams Realty Yuma License #SA647866000 Listed on: 11/12/2025
Sharon England
Long Realty - Yuma
(928) 291-4527
60 Total Sales
30 in Fortuna Foothills
$54K - $395K Price Range
Alvaro Munoz Campa
Play Realty
(623) 400-7497
57 Total Sales
10 in Fortuna Foothills
$145K - $448K Price Range
Ashley Layton
Keller Williams Realty Yuma
(928) 955-4594
117 Total Sales
38 in Fortuna Foothills
$175K - $525K Price Range
Arturo Portillo
Realty One Group Gateway
(928) 985-6824
62 Total Sales
14 in Fortuna Foothills
$87K - $675K Price Range
Caleb Tuggle
The Realty Agency - Foothills
(928) 597-8183
152 Total Sales
87 in Fortuna Foothills
$103K - $1.2M Price Range
Jeffrey Bray
Arizona Home & Land Sales
(480) 553-9687
24 Total Sales
20 in Fortuna Foothills
$50K - $417K Price Range
We collect this data history from publicly available records. To have your information removed, we recommend requesting removal directly through your county’s website.
| Date | Event | Price | List to Sale | Price per Sq Ft |
|---|---|---|---|---|
| 12/19/2025 12/19/25 | Sold | $189,900 | 0.0% | $242 / Sq Ft |
| 11/12/2025 11/12/25 | For Sale | $189,900 | -- | $242 / Sq Ft |
Seller's Agent in 2025
Patti Bourelle
Keller Williams Realty Yuma
(928) 210-3404
230 in this area
346 Total Sales
Seller Co-Listing Agent in 2025
Shelly Martin
Keller Williams Realty Yuma
(714) 403-2062
225 in this area
335 Total Sales
K
Buyer's Agent in 2025
Kenya Ruiz Angulo
Barrett Real Estate
(928) 550-2547
6 in this area
17 Total Sales
Source: Yuma Association of REALTORS®
MLS Number: 20255244
Disclaimer: Certain information contained herein is derived from information provided by parties other than Homes.com. All information provided is deemed reliable, but is not guaranteed to be accurate and should be independently verified.
IDX information is provided exclusively for personal, non-commercial use, and may not be used for any purpose other than to identify prospective properties consumers may be interested in purchasing. Information is deemed reliable but not guaranteed.
Ask me questions while you tour the home.