
Will Webber
EXP Realty, LLC
(856) 895-2161
37 Total Sales
1 in Clayton
$455,000 Price


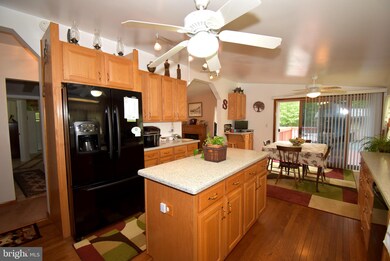
Beautiful non-development, private setting (no HOA) with a 3 BR, 2.5 Bath manufactured home (title retired 6/23/94) that has been remodeled throughout. This home offers many great features, including a large eat-in Kitchen with an island (cabinets open on both sides), oak cabinets, hardwood floors, track lighting, double sink, dishwasher, smooth top range, two ceiling fans, awesome counter & cabinet storage space and included Refrigerator. This home has a nice floor plan with generously sized rooms throughout. There is a Family Room or possibly a formal dining room next to the kitchen. The 28x13 Living Room has 2 ceiling fans. Great Bedroom space too...off the Living Room is a large 23x13 Bedroom with a lighted closet & two ceiling fans. The full bathroom has been upgraded with a 2 bowl vanity, comfort height toilet plus a large walk-in shower. The second Bedroom has quite a spectacular full Bathroom with deep tub shower combo, linen closet and two spacious vanities. This Bedroom also features a lighted closet and CF. Bathrooms have motion sensor lights to automatically turn on the light when you enter. Down the hall is the 3rd Bedroom with the half-bath across the hall. The Laundry Room features storage cabinets above the washer/dryer and an entrance into the beautiful screened porch. The screened porch is approximately 21x22 and wraps around offering a beautiful view of the rear yard & wildlife. This property is in pristine condition. The Roof is approximately 14 yrs; a new well installed in 2016; the furnace was installed on 11/23/2016; A/C is approximately 14 yrs; new duct work in 2006. Home has 11 ceiling fans. Asphalt Driveway can hold approximately 8 vehicles. Seller is including the shed in as-is condition (will be painted). Behind the house is a storage room for the water conditioner. It's close to Middletown & other amenities yet you're in the Country. This is truly a gorgeous property with nothing to do but move in and start enjoying all this wonderful home has to offer!
Last Agent to Sell the Property
(302) 453-3200 gailwersten@remax.net RE/MAX Associates - Newark License #21218 Listed on: 06/08/2020
Will Webber
EXP Realty, LLC
(856) 895-2161
37 Total Sales
1 in Clayton
$455,000 Price
Gilbert Myers
Myers Realty
(302) 335-6747
104 Total Sales
3 in Clayton
$290K - $355K Price Range
Lydia Ragonese
Compass
(302) 240-4077
68 Total Sales
3 in Clayton
$43K - $255K Price Range
Sandra Massari
RE/MAX Excellence - Kennett Square
(484) 734-2643
98 Total Sales
2 in Clayton
$400K - $450K Price Range
Beau Zebley
Century 21 Emerald
(302) 335-6222
55 Total Sales
1 in Clayton
$444,900 Price
Amanda Bradford
Crown Homes Real Estate
(302) 281-1914
167 Total Sales
5 in Clayton
$305K - $445K Price Range
We collect this data history from publicly available records. To have your information removed, we recommend requesting removal directly through your county’s website.
| Date | Buyer | Sale Price | Title Company |
|---|---|---|---|
| $280,000 | None Available | ||
| Perry Joseph D | $114,500 | None Available | |
| Stiles Thomas E | $4,500 | None Available |
We collect this data history from publicly available records. To have your information removed, we recommend requesting removal directly through your county’s website.
| Date | Status | Borrower | Loan Amount |
|---|---|---|---|
| Open | $274,928 | ||
| Previous Owner | Stiles Thomas E | $100,000 |
We collect this data history from publicly available records. To have your information removed, we recommend requesting removal directly through your county’s website.
| Date | Event | Price | List to Sale | Price per Sq Ft |
|---|---|---|---|---|
| 10/30/2020 10/30/20 | Sold | $280,000 | 0.0% | $132 / Sq Ft |
| 06/18/2020 06/18/20 | Pending | -- | -- | -- |
| 06/18/2020 06/18/20 | Price Changed | $280,000 | +1.9% | $132 / Sq Ft |
| 06/08/2020 06/08/20 | For Sale | $274,900 | -- | $129 / Sq Ft |
We collect this data history from publicly available records. To have your information removed, we recommend requesting removal directly through your county’s website.
| Year | Tax Paid | Tax Assessment Tax Assessment Total Assessment is a certain percentage of the fair market value that is determined by local assessors to be the total taxable value of land and additions on the property. | Land | Improvement |
|---|---|---|---|---|
| 2026 | $1,199 | $286,100 | $133,600 | $152,500 |
| 2025 | $1,199 | $286,100 | $133,600 | $152,500 |
| 2024 | $1,207 | $286,100 | $133,600 | $152,500 |
| 2023 | $1,220 | $45,900 | $9,000 | $36,900 |
| 2022 | $1,178 | $45,900 | $9,000 | $36,900 |
| 2021 | $1,155 | $45,900 | $9,000 | $36,900 |
| 2020 | $618 | $45,900 | $9,000 | $36,900 |
| 2019 | $622 | $45,900 | $9,000 | $36,900 |
| 2018 | $622 | $45,900 | $9,000 | $36,900 |
| 2017 | $620 | $45,900 | $0 | $0 |
| 2016 | $627 | $45,900 | $0 | $0 |
| 2015 | $627 | $45,900 | $0 | $0 |
| 2014 | $593 | $45,900 | $0 | $0 |
Seller's Agent in 2020
Gail Wersten
RE/MAX
(302) 540-1512
57 Total Sales
Buyer's Agent in 2020
Jonathan Edler
Empower Real Estate, LLC
(302) 743-8995
59 Total Sales
Source: Bright MLS
MLS Number: DEKT238760
APN: 3-00-016.00-01-48.05-000
Disclaimer: Certain information contained herein is derived from information provided by parties other than Homes.com. All information provided is deemed reliable, but is not guaranteed to be accurate and should be independently verified.
The data relating to real estate for sale on this website appears in part through the BRIGHT Internet Data Exchange program, a voluntary cooperative exchange of property listing data between licensed real estate brokerage firms, and is provided by BRIGHT through a licensing agreement.
Listing information is from various brokers who participate in the Bright MLS IDX program and not all listings may be visible on the site.
The property information being provided on or through the website is for the personal, non-commercial use of consumers and such information may not be used for any purpose other than to identify prospective properties consumers may be interested in purchasing.
Some properties which appear for sale on the website may no longer be available because they are for instance, under contract, sold or are no longer being offered for sale.
Property information displayed is deemed reliable but is not guaranteed.
Copyright 2026 Bright MLS, Inc.
Ask me questions while you tour the home.