
Hillary Justice
Coldwell Banker Realty
(513) 647-6201
178 Total Sales
2 in Fruit Hill
$242K - $486K Price Range
Estimated Value: $286,310
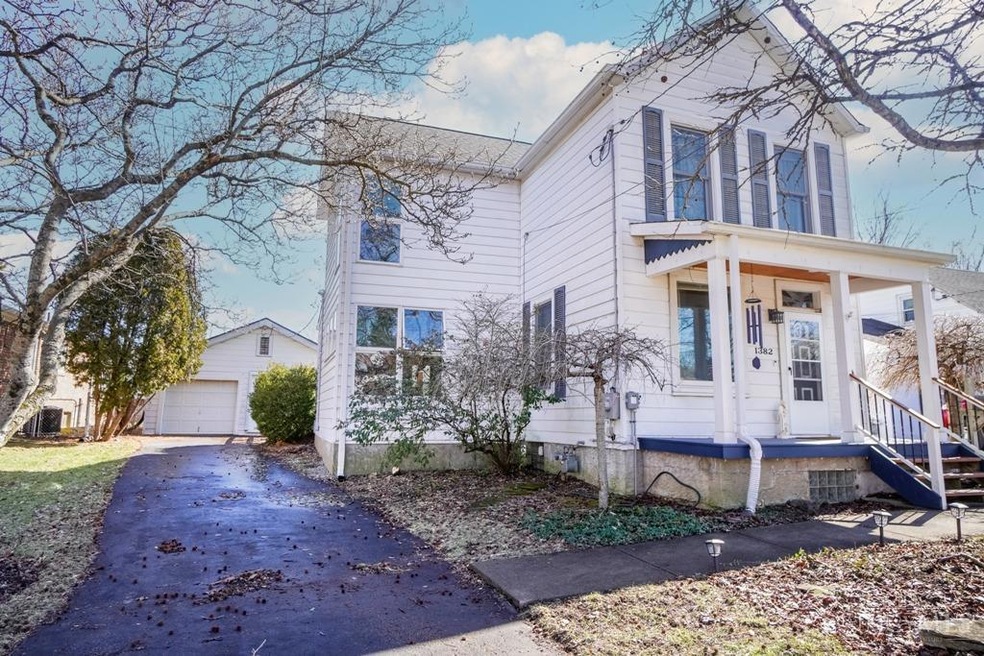
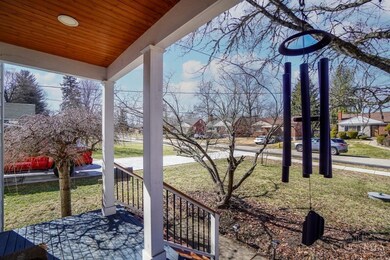
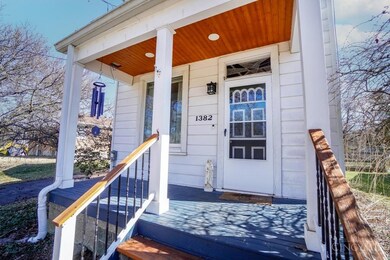
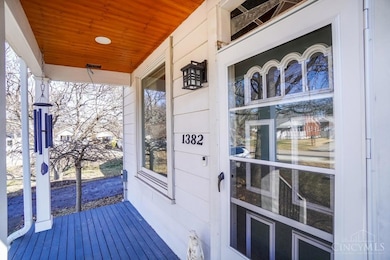
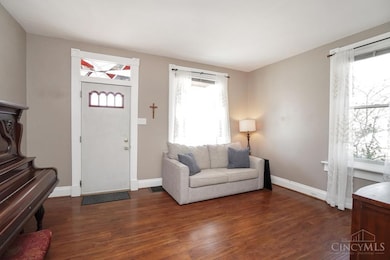
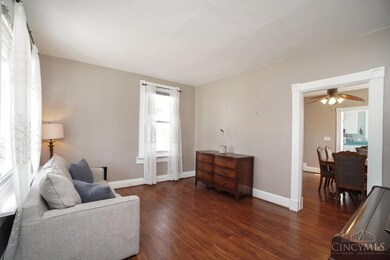
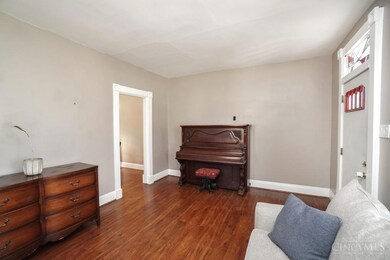
Charming and well maintained 3bed / 1.5 bath home with 2 car detached garage. Located on a quiet street and conveniently located in Anderson Twp in the Forest Hills School district. Near stores, restaurants and entertainment. Enjoy the quiet large back yard with covered patio and spacious floor plan.
Last Agent to Sell the Property
Comey & Shepherd License #2019001577 Listed on: 03/03/2025
We collect this data history from publicly available records. To have your information removed, we recommend requesting removal directly through your county’s website.
Hillary Justice
Coldwell Banker Realty
(513) 647-6201
178 Total Sales
2 in Fruit Hill
$242K - $486K Price Range
Steven Booth
Sibcy Cline, Inc.
(947) 210-5365
90 Total Sales
3 in Fruit Hill
$250K - $445K Price Range
Chris Henkaline
eXp Realty
(513) 586-4061
127 Total Sales
2 in Fruit Hill
$320K - $405K Price Range
Anne Donnellon
Coldwell Banker Realty
(513) 866-3116
56 Total Sales
1 in Fruit Hill
$515,000 Price
Jeff Smith
RE/MAX Victory + Affiliates
(513) 952-8436
94 Total Sales
2 in Fruit Hill
$245K - $765K Price Range
Dia Billiter
Coldwell Banker Realty
(513) 586-3849
59 Total Sales
2 in Fruit Hill
$185K - $240K Price Range
We collect this data history from publicly available records. To have your information removed, we recommend requesting removal directly through your county’s website.
| Date | Buyer | Sale Price | Title Company |
|---|---|---|---|
| $290,000 | Mattingly Ford Title | ||
| $245,000 | Incze Norman E | ||
| $121,000 | Attorney | ||
| $148,500 | None Available |
We collect this data history from publicly available records. To have your information removed, we recommend requesting removal directly through your county’s website.
| Date | Status | Borrower | Loan Amount |
|---|---|---|---|
| Open | $284,747 | ||
| Previous Owner | $232,750 | ||
| Previous Owner | $115,435 | ||
| Previous Owner | $118,808 | ||
| Previous Owner | $45,155 | ||
| Previous Owner | $120,000 | ||
| Previous Owner | $31,117 | ||
| Previous Owner | $141,075 | ||
| Previous Owner | $47,000 |
We collect this data history from publicly available records. To have your information removed, we recommend requesting removal directly through your county’s website.
| Date | Event | Price | List to Sale | Price per Sq Ft | Prior Sale |
|---|---|---|---|---|---|
| 06/09/2025 06/09/25 | Sold | $290,000 | +1.8% | $221 / Sq Ft | |
| 05/08/2025 05/08/25 | Pending | -- | -- | -- | |
| 04/28/2025 04/28/25 | For Sale | $284,900 | 0.0% | $217 / Sq Ft | |
| 04/17/2025 04/17/25 | Off Market | $284,900 | -- | -- | |
| 04/16/2025 04/16/25 | For Sale | $284,900 | 0.0% | $217 / Sq Ft | |
| 04/11/2025 04/11/25 | Off Market | $284,900 | -- | -- | |
| 04/10/2025 04/10/25 | Price Changed | $284,900 | -1.7% | $217 / Sq Ft | |
| 03/21/2025 03/21/25 | For Sale | $289,900 | 0.0% | $221 / Sq Ft | |
| 03/20/2025 03/20/25 | Off Market | $290,000 | -- | -- | |
| 03/19/2025 03/19/25 | For Sale | $289,900 | 0.0% | $221 / Sq Ft | |
| 03/10/2025 03/10/25 | Off Market | $289,900 | -- | -- | |
| 03/08/2025 03/08/25 | Pending | -- | -- | -- | |
| 03/06/2025 03/06/25 | For Sale | $289,900 | +18.3% | $221 / Sq Ft | |
| 05/12/2022 05/12/22 | Sold | $245,000 | +11.4% | $187 / Sq Ft | View Prior Sale |
| 04/11/2022 04/11/22 | Pending | -- | -- | -- | |
| 04/08/2022 04/08/22 | For Sale | $220,000 | 0.0% | $168 / Sq Ft | |
| 04/03/2022 04/03/22 | Pending | -- | -- | -- | |
| 04/01/2022 04/01/22 | For Sale | $220,000 | +81.8% | $168 / Sq Ft | |
| 12/02/2013 12/02/13 | Off Market | $121,000 | -- | -- | |
| 08/30/2013 08/30/13 | Sold | $121,000 | -18.0% | $92 / Sq Ft | View Prior Sale |
| 08/05/2013 08/05/13 | Pending | -- | -- | -- | |
| 08/20/2012 08/20/12 | For Sale | $147,500 | -- | $113 / Sq Ft |
We collect this data history from publicly available records. To have your information removed, we recommend requesting removal directly through your county’s website.
| Year | Tax Paid | Tax Assessment Tax Assessment Total Assessment is a certain percentage of the fair market value that is determined by local assessors to be the total taxable value of land and additions on the property. | Land | Improvement |
|---|---|---|---|---|
| 2025 | $5,372 | $85,750 | $16,240 | $69,510 |
| 2024 | $5,226 | $85,750 | $16,240 | $69,510 |
| 2023 | $4,968 | $85,750 | $16,240 | $69,510 |
| 2022 | $3,393 | $52,105 | $15,302 | $36,803 |
| 2021 | $3,316 | $52,105 | $15,302 | $36,803 |
| 2020 | $3,351 | $52,105 | $15,302 | $36,803 |
| 2019 | $3,268 | $46,110 | $13,542 | $32,568 |
| 2018 | $3,061 | $46,110 | $13,542 | $32,568 |
| 2017 | $2,890 | $46,110 | $13,542 | $32,568 |
| 2016 | $2,719 | $42,350 | $12,999 | $29,351 |
| 2015 | $2,640 | $42,350 | $12,999 | $29,351 |
| 2014 | $2,641 | $42,350 | $12,999 | $29,351 |
| 2013 | $2,823 | $47,898 | $13,542 | $34,356 |
K
Seller's Agent in 2025
Kimberly Kelley
Comey & Shepherd
(513) 497-4415
2 in this area
16 Total Sales
Buyer's Agent in 2025
Kelsey Adams
Howard Hanna Real Estate Servi
(859) 394-8135
1 in this area
18 Total Sales
Seller's Agent in 2022
John Vicory
eXp Realty
(513) 316-0136
1 in this area
18 Total Sales
Seller Co-Listing Agent in 2022
Chris Blass
eXp Realty
(513) 305-0474
1 in this area
25 Total Sales
G
Seller's Agent in 2013
Gwendolyn Heckler
Sibcy Cline, Inc.
L
Buyer's Agent in 2013
Larry Lucas
Comey & Shepherd
Source: MLS of Greater Cincinnati (CincyMLS)
MLS Number: 1832280
APN: 500-0272-0056
Disclaimer: Certain information contained herein is derived from information provided by parties other than Homes.com. All information provided is deemed reliable, but is not guaranteed to be accurate and should be independently verified.
The data relating to real estate for sale on this website comes in part from the Broker Reciprocity programs of the MLS of Greater Cincinnati, Inc.. Those listings held by brokerage firms other than Ten-X are marked with the Broker Reciprocity logo and house icon. The properties displayed may not be all of the properties available through Broker Reciprocity.
IDX information is provided exclusively for personal, non-commercial use, and may not be used for any purpose other than to identify prospective properties consumers may be interested in purchasing.
Information is deemed reliable but not guaranteed.
Ten-X does not display the entire Cincinnati MLS Broker Reciprocity™ database on this web site. The listings of some real estate brokerage firms have been excluded.
Copyright 2026, MLS of Greater Cincinnati, Inc. All rights reserved
Ask me questions while you tour the home.