
Jenn McGuire
Responds Quickly
eXp Realty
(208) 544-4825
39 Total Sales
2 in Rathdrum
$72K - $465K Price Range
Estimated Value: $697,879
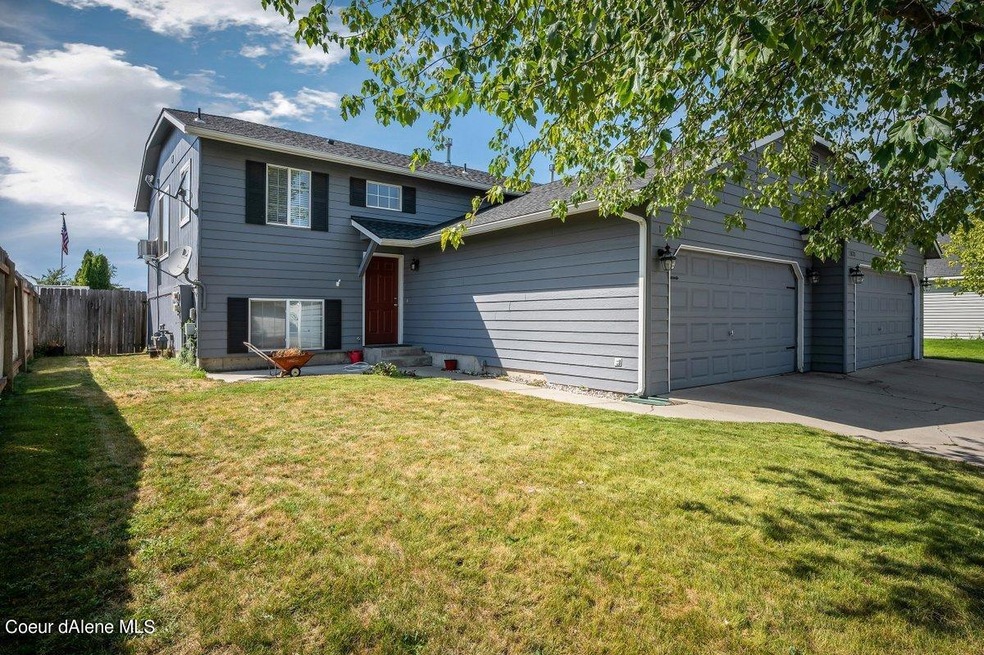
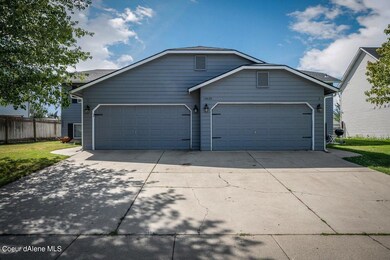
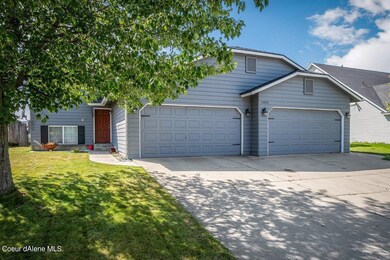
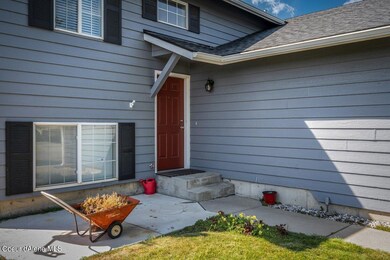
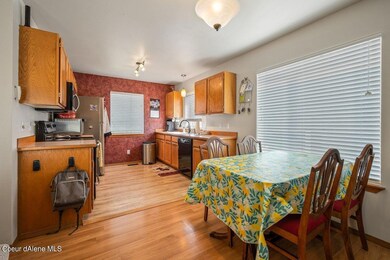
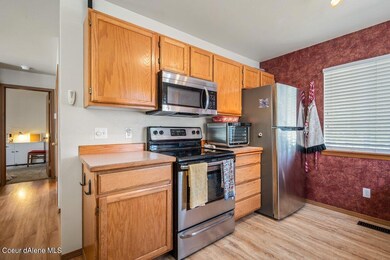
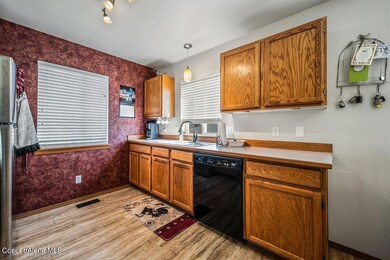
SPECTACULAR DUPLEX INVESTMENT OPPORTUNITY IN RATHDRUM! 3BD/2BA and 1536 sq ft both units. Appliances are newer and stay with the duplex except the washer and dryer of Unit 2. New roof in July 2021! Well maintained and super easy to rent. Units have large walk in master closets. Sprinkler System. Walking distance to Betty Keifer Elementary. Easy transition to a new owner!
Last Agent to Sell the Property
Aron Watts
Hope Realty License #SP51773 Listed on: 08/11/2021
Last Buyer's Agent
Tomlinson Sotheby's International Realty (Idaho) License #SP50866
We collect this data history from publicly available records. To have your information removed, we recommend requesting removal directly through your county’s website.
Jenn McGuire
eXp Realty
(208) 544-4825
39 Total Sales
2 in Rathdrum
$72K - $465K Price Range
Derek Colby
Realty Advantage
(360) 803-3813
56 Total Sales
1 in Rathdrum
$393,000 Price
Tom Cassill
Silvercreek Realty Group
(208) 494-8583
130 Total Sales
1 in Rathdrum
$479,900 Price
Alexxis Raugust
John L Scott, Spokane Valley
(509) 401-8742
63 Total Sales
1 in Rathdrum
$459,000 Price
Danielle Lopez
PUREWEST REAL ESTATE
(986) 946-4900
63 Total Sales
3 in Rathdrum
$435K - $815K Price Range
Erin Reasor
Engel & Volkers Western Frontier
(208) 214-6060
42 Total Sales
2 in Rathdrum
$469K - $630K Price Range
We collect this data history from publicly available records. To have your information removed, we recommend requesting removal directly through your county’s website.
| Date | Buyer | Sale Price | Title Company |
|---|---|---|---|
| -- | North Idaho Title | ||
| Norcross Anna K | -- | North American Title | |
| Lempesis Stephanie Summer | -- | None Available |
We collect this data history from publicly available records. To have your information removed, we recommend requesting removal directly through your county’s website.
| Date | Status | Borrower | Loan Amount |
|---|---|---|---|
| Previous Owner | $319,200 | ||
| Previous Owner | Lempelsis Cassandra G | $136,000 | |
| Previous Owner | Lempesis Cassandra G | $146,000 |
We collect this data history from publicly available records. To have your information removed, we recommend requesting removal directly through your county’s website.
| Date | Event | Price | List to Sale | Price per Sq Ft |
|---|---|---|---|---|
| 10/20/2021 10/20/21 | Sold | -- | -- | -- |
| 08/28/2021 08/28/21 | Pending | -- | -- | -- |
| 08/04/2021 08/04/21 | For Sale | $640,000 | -- | $208 / Sq Ft |
We collect this data history from publicly available records. To have your information removed, we recommend requesting removal directly through your county’s website.
| Year | Tax Paid | Tax Assessment Tax Assessment Total Assessment is a certain percentage of the fair market value that is determined by local assessors to be the total taxable value of land and additions on the property. | Land | Improvement |
|---|---|---|---|---|
| 2025 | $3,581 | $612,576 | $166,250 | $446,326 |
| 2024 | $3,818 | $612,576 | $166,250 | $446,326 |
| 2023 | $3,818 | $583,200 | $175,000 | $408,200 |
| 2022 | $3,916 | $639,324 | $177,934 | $461,390 |
| 2021 | $3,312 | $412,524 | $77,363 | $335,161 |
| 2020 | $2,718 | $311,501 | $77,363 | $234,138 |
| 2019 | $2,769 | $259,430 | $64,469 | $194,961 |
| 2018 | $3,018 | $247,219 | $53,724 | $193,495 |
| 2017 | $2,729 | $205,632 | $44,770 | $160,862 |
| 2016 | $2,431 | $186,984 | $44,770 | $142,214 |
| 2015 | $2,120 | $162,624 | $40,700 | $121,924 |
| 2013 | $1,878 | $134,400 | $38,880 | $95,520 |
AW
Seller's Agent in 2021
Aron Watts
Hope Realty
Buyer's Agent in 2021
Brent Christensen
Tomlinson Sotheby's International Realty (Idaho)
(208) 691-7288
38 Total Sales
Source: Coeur d'Alene Multiple Listing Service
MLS Number: 21-8011
APN: R29000020090
Disclaimer: Certain information contained herein is derived from information provided by parties other than Homes.com. All information provided is deemed reliable, but is not guaranteed to be accurate and should be independently verified.
IDX information is provided exclusively for personal, non-commercial use, and may not be used for any purpose other than to identify prospective properties consumers may be interested in purchasing.
Information is deemed reliable but not guaranteed.
Ask me questions while you tour the home.