
Mary Jo Chulvick
Keller Williams Greater Cols
(380) 333-4648
71 Total Sales
1 in Devonshire
$267,000 Price
Estimated Value: $254,000 - $306,918
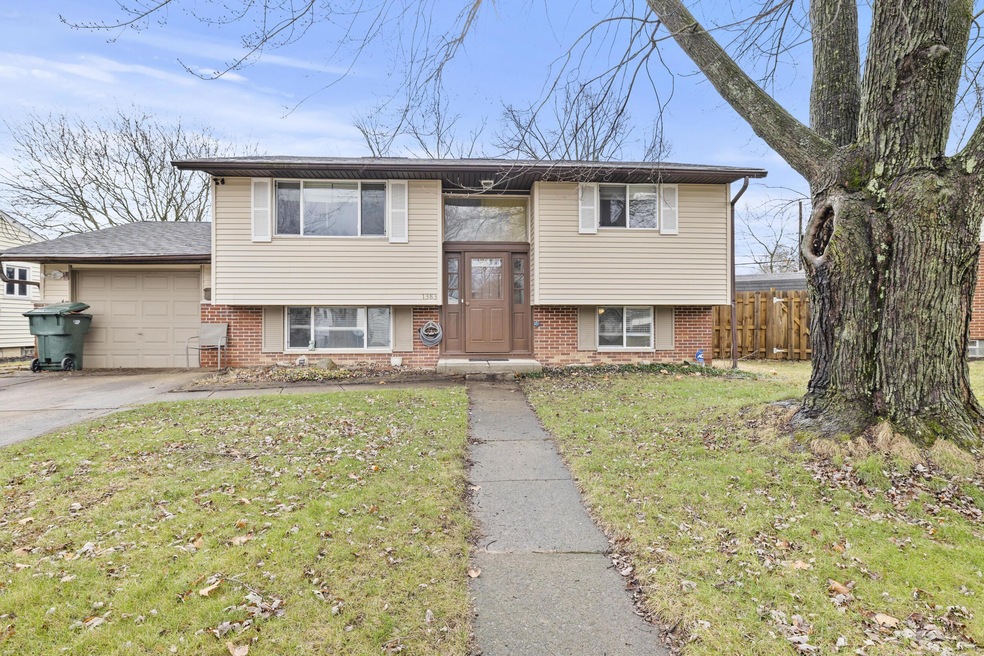
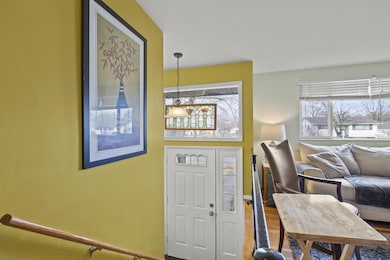
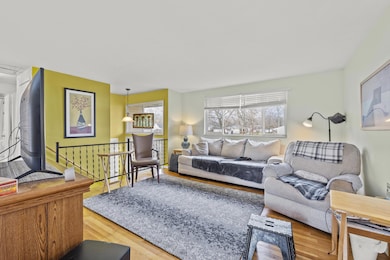
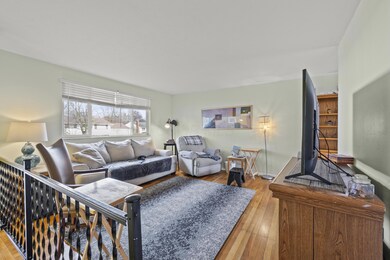
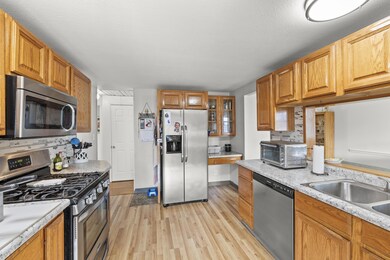
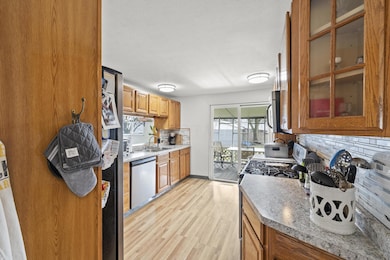
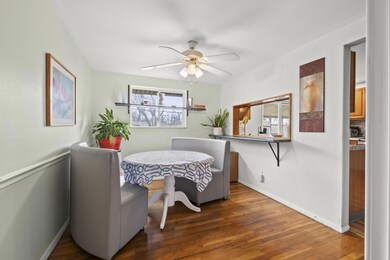
Charming 3-bedroom, 2-bathroom Bi-Level home nestled in the desirable Devonshire neighborhood. This well-maintained property features a spacious living area, a cozy kitchen, and a fully fenced backyard perfect for outdoor enjoyment. Conveniently located near schools, parks, and major transportation routes, this home offers a comfortable and convenient lifestyle. See A2A Remarks.
We collect this data history from publicly available records. To have your information removed, we recommend requesting removal directly through your county’s website.
Mary Jo Chulvick
Keller Williams Greater Cols
(380) 333-4648
71 Total Sales
1 in Devonshire
$267,000 Price
Matt Glanzman
RE/MAX ONE
(380) 777-9813
166 Total Sales
1 in Devonshire
$251,000 Price
Omar El Mejjaty
Carleton Realty, LLC
(380) 208-0537
422 Total Sales
8 in Devonshire
$115K - $307K Price Range
Steve Smith
Keller Williams Consultants
(380) 208-0446
334 Total Sales
1 in Devonshire
$385,000 Price
Amy Nitzschke
CRT, Realtors
(380) 333-4700
114 Total Sales
1 in Devonshire
$220,000 Price
Megan Bell
Real of Ohio
(380) 210-4402
229 Total Sales
1 in Devonshire
$271,000 Price
We collect this data history from publicly available records. To have your information removed, we recommend requesting removal directly through your county’s website.
| Date | Buyer | Sale Price | Title Company |
|---|---|---|---|
| $260,000 | First American Title Insurance | ||
| Way Lisa K | $85,000 | Title First Agency Inc | |
| Rundt Richard P | -- | -- |
We collect this data history from publicly available records. To have your information removed, we recommend requesting removal directly through your county’s website.
| Date | Status | Borrower | Loan Amount |
|---|---|---|---|
| Open | $293,312 | ||
| Closed | Bjorkgren Caroline Eleanor | $291,637 | |
| Previous Owner | Way Lisa K | $96,000 | |
| Previous Owner | Way Larry A | $79,000 | |
| Previous Owner | Way Lisa K | $68,000 | |
| Previous Owner | Way Lisa K | $15,000 |
We collect this data history from publicly available records. To have your information removed, we recommend requesting removal directly through your county’s website.
| Date | Event | Price | List to Sale | Price per Sq Ft |
|---|---|---|---|---|
| 05/01/2025 05/01/25 | Sold | $260,000 | -1.1% | $143 / Sq Ft |
| 01/27/2025 01/27/25 | Pending | -- | -- | -- |
| 12/30/2024 12/30/24 | For Sale | $262,900 | -- | $145 / Sq Ft |
We collect this data history from publicly available records. To have your information removed, we recommend requesting removal directly through your county’s website.
| Year | Tax Paid | Tax Assessment Tax Assessment Total Assessment is a certain percentage of the fair market value that is determined by local assessors to be the total taxable value of land and additions on the property. | Land | Improvement |
|---|---|---|---|---|
| 2025 | $3,863 | $86,070 | $17,500 | $68,570 |
| 2024 | $3,863 | $86,070 | $17,500 | $68,570 |
| 2023 | $3,813 | $86,065 | $17,500 | $68,565 |
| 2022 | $2,736 | $52,750 | $12,600 | $40,150 |
| 2021 | $2,741 | $52,750 | $12,600 | $40,150 |
| 2020 | $2,744 | $52,750 | $12,600 | $40,150 |
| 2019 | $2,539 | $41,860 | $10,080 | $31,780 |
| 2018 | $2,377 | $41,860 | $10,080 | $31,780 |
| 2017 | $2,492 | $41,860 | $10,080 | $31,780 |
| 2016 | $2,446 | $36,930 | $7,670 | $29,260 |
| 2015 | $2,221 | $36,930 | $7,670 | $29,260 |
| 2014 | $2,226 | $36,930 | $7,670 | $29,260 |
| 2013 | $2,440 | $41,020 | $8,505 | $32,515 |
Seller's Agent in 2025
Phillip Stern
Realistar
(614) 908-1600
2 in this area
87 Total Sales
Buyer's Agent in 2025
Sieanna Overcash
Fathom Realty Ohio
(614) 425-1579
1 in this area
22 Total Sales
Source: Columbus and Central Ohio Regional MLS
MLS Number: 224043900
APN: 010-133841
Disclaimer: Certain information contained herein is derived from information provided by parties other than Homes.com. All information provided is deemed reliable, but is not guaranteed to be accurate and should be independently verified.
IDX information is provided exclusively for personal, non-commercial use, and may not be used for any purpose other than to identify prospective properties consumers may be interested in purchasing.
Information is deemed reliable but not guaranteed.
Ask me questions while you tour the home.