NOT LISTED FOR SALE

1383 Latah Ave Idaho Falls, ID 83402

Estimated Value: $410,000

4 Beds
2.5 Baths
2,196 Sq Ft
2,614 Sq Ft Lot

Sale Details

Date Sold: August 8, 2025

72 Days on Market

Highlights

  • Water Views
  • Property is near park
  • Vaulted Ceiling
  • Deck
  • Newly Painted Property
  • 4-minute walk to Russ Freeman Park

About This Home

As of August 2025

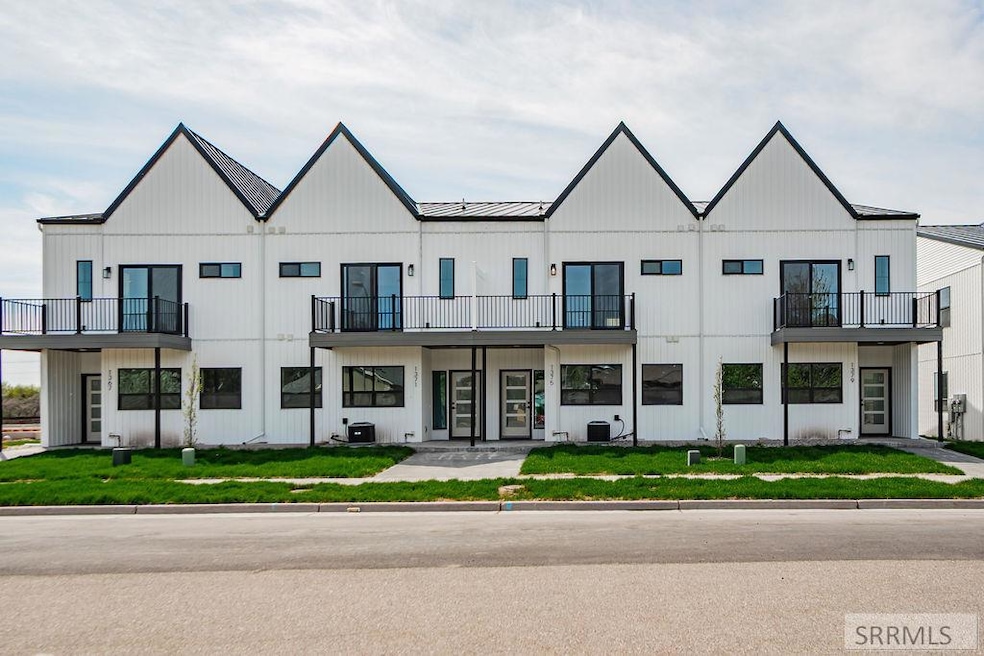
Experience modern elegance and breathtaking river views at the Riverfront Luxury Townhomes in Idaho Falls. These brand-new townhomes offer spacious 3-4 bedroom layouts, 2.5 bathrooms, and high-end finishes designed for comfort and style. Enjoy open-concept living spaces, vaulted ceilings, and gourmet kitchens, all within a prime location along the scenic Snake River. Each home includes a 2-car garage and access to nearby walking trails, parks, and local amenities. Don't miss the opportunity to own a luxury home in this exclusive waterfront community!

Last Agent to Sell the Property

Emily McLaughlin

Real Broker LLC License #9161876 Listed on: 05/28/2025

Real Broker LLC

Co-Listed By

Anthony Elizondo

Real Broker LLC License #SP47553

Last Buyer's Agent

Jennifer Shippen

Real Broker LLC License #SP53142

Real Broker LLC

Property Details

Home Type

  • Condominium

Year Built

  • Built in 2024

Lot Details

  • Aluminum or Metal Fence
  • Sprinkler System

HOA Fees

  • $125 Monthly HOA Fees

Parking

  • 2 Car Attached Garage
  • Garage Door Opener
  • Open Parking

Home Design

  • Newly Painted Property
  • Frame Construction
  • Metal Roof
  • Concrete Perimeter Foundation

Interior Spaces

  • 2-Story Property
  • Vaulted Ceiling
  • Ceiling Fan
  • Loft
  • Water Views
  • Unfinished Basement
  • Natural lighting in basement
  • Laundry on upper level

Kitchen

  • Gas Range
  • Microwave
  • Freezer
  • Dishwasher
  • Disposal

Flooring

  • Laminate
  • Tile

Bedrooms and Bathrooms

  • 4 Bedrooms
  • Walk-In Closet

Outdoor Features

  • Deck
  • Covered Patio or Porch

Location

  • Property is near park

Schools

  • Bush 91El Elementary School
  • Eagle Rock 91Jh Middle School
  • Skyline 91HS High School

Utilities

  • Forced Air Heating and Cooling System
  • Heating System Uses Natural Gas
  • Gas Water Heater

Listing and Financial Details

  • Exclusions: The Furniture In The Model Unit Is Not For Sale... But Everything Else Is Included In The Sale.

Community Details

Overview

  • Association fees include maintenance structure, ground maintenance, snow removal
  • Riverfront Estates Bon Subdivision
  • Greenbelt

Amenities

  • Common Area

Property Details

Home Type

Condominium

Year Built

Built in 2024

Lot Details

2,614 Sq Ft Lot

HOA Fees

$125 per month

Parking

2

Listing Details

  • Has Basement: Daylight, Unfinished, Other, See Remarks
  • Inclusions: Microwave, Oven/Range, Refrigerator, Water Heater, Ac
  • Prop. Type: Residential
  • Property Sub Type: Condominium
  • Lot Size Acres: 0.06
  • Co List Office Mls Id: 5225
  • Co List Office Phone: 208-841-3088
  • Subdivision Name: Riverfront Estates-Bon
  • Directions: From Fremont and Presto - Head W on Presto then left/right to property address
  • Above Grade Finished Sq Ft: 1606
  • Carport Y N: No
  • Garage Yn: Yes
  • Unit Levels: Two
  • New Construction: No
  • Year Built: 2024
  • Special Features: NewHome

Interior Features

  • Interior Amenities: Loft, Master Bath, Ceiling Fan(s), Garage Door Opener, New Paint-Full, Vaulted Ceiling(s), Walk-In Closet(s), Quartz Counters
  • Appliances: Plumbed For Water Softener, Dishwasher, Freezer, Disposal, Microwave, Gas Range, Refrigerator, Gas Water Heater
  • Full Bathrooms: 2
  • Half Bathrooms: 1
  • Total Bedrooms: 4
  • Below Grade Sq Ft: 590
  • Fireplace Features: None
  • Fireplace: No
  • Flooring: Laminate, Tile
  • Living Area: 2196

Exterior Features

  • Exclusions: The Furniture In The Model Unit Is Not For Sale... But Everything Else Is Included In The Sale.
  • Roof: Metal
  • View: Water
  • Fencing: Metal
  • Lot Features: Sprinkler System Full, Other-See Remarks, Greenbelt, Interstate Exit/Access, Low Traffic, Near Park
  • View: Yes
  • Construction Type: Frame, Vinyl Siding
  • Foundation Details: Concrete Perimeter
  • Patio And Porch Features: 2, Porch, Deck, Covered
  • Property Condition: Existing

Garage/Parking

  • Attached Garage: Yes
  • Covered Parking Spaces: 2
  • Garage Spaces: 2
  • Open Parking: Yes
  • Parking Features: 2 Stalls, Attached, Garage Door Opener, Asphalt
  • Total Parking Spaces: 2

Utilities

  • Sewer: Public Sewer
  • Laundry Features: Upper Level
  • Cooling: Central Air
  • Cooling Y N: Yes
  • Heating: Natural Gas, Forced Air
  • Heating Yn: Yes
  • Electric: Idaho Falls Power
  • Water Source: Public

Condo/Co-op/Association

  • Senior Community: No
  • Amenities: Common Area, Irrigation System, Other, See Remarks
  • Association Fee: 125
  • Association Fee Frequency: Monthly
  • Association: Yes

Fee Information

  • Association Fee Includes: Maintenance Structure, Maintenance Grounds, Snow Removal

Schools

  • Middle Or Junior School: Eagle Rock 91JH

Lot Info

  • Land Lease Amount Frequency: Monthly
  • Lot Size Sq Ft: 2613.6
  • Zoning Description: Not Verified

Tax Info

  • Tax Year: 2024

Multi Family

  • Above Grade Finished Area Units: Square Feet

MLS Schools

  • Elementary School: Bush 91EL
  • HighSchool: Skyline 91HS
Create a Home Valuation Report for This Property
The Home Valuation Report is an in-depth analysis detailing your home's value as well as a comparison with similar homes in the area

Property History

We collect this data history from publicly available records. To have your information removed, we recommend requesting removal directly through your county’s website.

Date Event Price List to Sale Price per Sq Ft
08/08/2025 08/08/25 Sold -- -- --
07/01/2025 07/01/25 Off Market -- -- --
05/28/2025 05/28/25 For Sale $410,000 -- $187 / Sq Ft
Source: Snake River Regional MLS

Agents Affiliated with this Home

  • Section Image
  • Section Image
  • Section Image
See All Agents

Map

Source: Snake River Regional MLS

MLS Number: 2176872

Snake River Regional MLS
Your Personal Tour Guide

Ask me questions while you tour the home.