
Bernard Cobb
RE/MAX of Naperville
(708) 905-8047
164 Total Sales
1 in Carillon
$217,500 Price

Estimated Value: $241,961
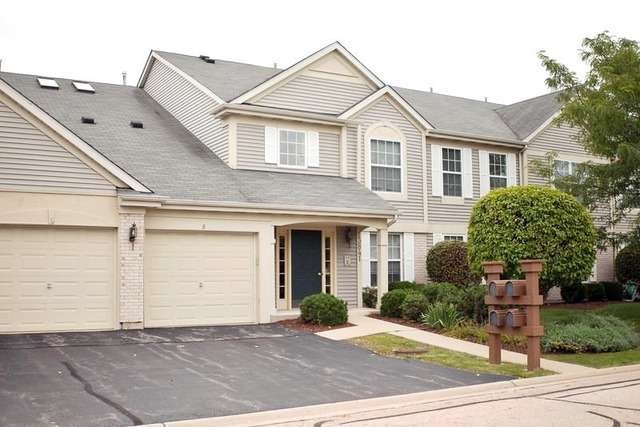
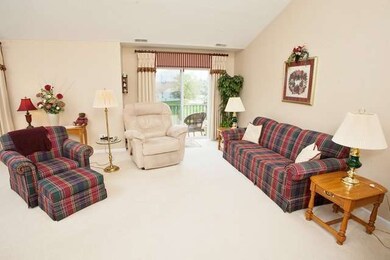
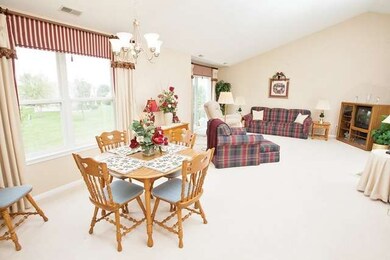
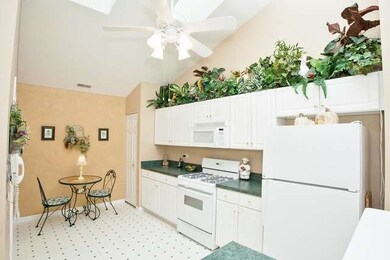
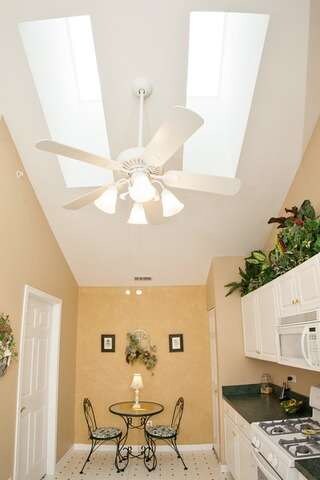
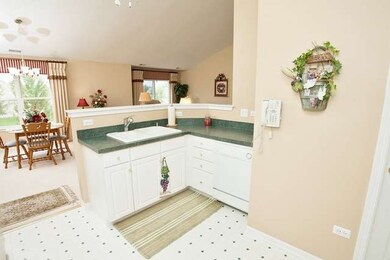
Impeccable 2 bed, 2 bath + den coach house located in Plainfield's 55+ Carillon community. Spacious with many upgrades including 2 skylights, vaulted ceilings, 6 panel doors and a serene balcony. Community features 3 pools, tennis courts, golf, and walking trails. This is the one for you!
Last Agent to Sell the Property
Keller Williams Experience License #475127875 Listed on: 10/02/2014
We collect this data history from publicly available records. To have your information removed, we recommend requesting removal directly through your county’s website.
Bernard Cobb
RE/MAX of Naperville
(708) 905-8047
164 Total Sales
1 in Carillon
$217,500 Price
Robert Kroll
808 Realty
(815) 860-2793
372 Total Sales
1 in Carillon
$225,000 Price
Angela Walker
Angela Walker Homes Real Estate Group
(708) 300-9563
150 Total Sales
1 in Carillon
$275,000 Price
Deneen Ruffolo
Realty Executives Midwest
(708) 286-5683
92 Total Sales
1 in Carillon
$265,900 Price
Juan Ventura
eXp Realty
(833) 825-8670
37 Total Sales
1 in Carillon
$325,000 Price
Carrie Clements
Baird & Warner
(224) 808-4249
54 Total Sales
1 in Carillon
$321,800 Price
We collect this data history from publicly available records. To have your information removed, we recommend requesting removal directly through your county’s website.
| Date | Buyer | Sale Price | Title Company |
|---|---|---|---|
| $128,000 | Citywide Title Corporation | ||
| $124,500 | Chicago Title Insurance Co |
We collect this data history from publicly available records. To have your information removed, we recommend requesting removal directly through your county’s website.
| Date | Status | Borrower | Loan Amount |
|---|---|---|---|
| Previous Owner | $81,000 | ||
| Previous Owner | $80,000 | ||
| Previous Owner | $75,000 |
We collect this data history from publicly available records. To have your information removed, we recommend requesting removal directly through your county’s website.
| Date | Event | Price | List to Sale | Price per Sq Ft |
|---|---|---|---|---|
| 12/05/2014 12/05/14 | Sold | $128,000 | -1.5% | $96 / Sq Ft |
| 11/01/2014 11/01/14 | Pending | -- | -- | -- |
| 10/02/2014 10/02/14 | For Sale | $129,900 | -- | $97 / Sq Ft |
We collect this data history from publicly available records. To have your information removed, we recommend requesting removal directly through your county’s website.
| Year | Tax Paid | Tax Assessment Tax Assessment Total Assessment is a certain percentage of the fair market value that is determined by local assessors to be the total taxable value of land and additions on the property. | Land | Improvement |
|---|---|---|---|---|
| 2024 | $5,818 | $67,544 | $14,236 | $53,308 |
| 2023 | $5,521 | $60,637 | $12,780 | $47,857 |
| 2022 | $5,023 | $56,562 | $11,921 | $44,641 |
| 2021 | $4,777 | $53,155 | $11,203 | $41,952 |
| 2020 | $4,643 | $51,408 | $10,835 | $40,573 |
| 2019 | $4,388 | $48,728 | $10,270 | $38,458 |
| 2018 | $4,113 | $45,493 | $9,588 | $35,905 |
| 2017 | $3,857 | $42,946 | $9,051 | $33,895 |
| 2016 | $3,522 | $39,231 | $8,269 | $30,962 |
| 2015 | $3,100 | $34,886 | $7,353 | $27,533 |
| 2014 | $3,100 | $33,870 | $7,139 | $26,731 |
| 2013 | $3,100 | $36,815 | $7,760 | $29,055 |
Seller's Agent in 2014
Courtney Monaco
Keller Williams Experience
(630) 421-9900
5 in this area
208 Total Sales
Buyer's Agent in 2014
Tomoko Asai
@ Properties
(847) 797-0200
74 Total Sales
Source: Midwest Real Estate Data (MRED)
MLS Number: MRD08742996
APN: 11-04-06-177-106-1002
Disclaimer: Certain information contained herein is derived from information provided by parties other than Homes.com. All information provided is deemed reliable, but is not guaranteed to be accurate and should be independently verified.
All data is obtained from various sources and may not have been verified by broker or MLS GRID. Supplied Open House Information is subject to change without notice. All information should be independently reviewed and verified for accuracy. Properties may or may not be listed by the office/agent presenting the information. Some IDX listings have been excluded from this website.
Listings courtesy of Midwest Real Estate Data (MRED) as distributed by MLS GRID.
Based on information submitted to the MLS GRID
Ask me questions while you tour the home.