
Brittany Foy Associates
Foy Realty
(854) 600-4674
466 Total Sales
7 in Surfside Beach
$178K - $496K Price Range
Estimated Value: $482,772 - $538,000
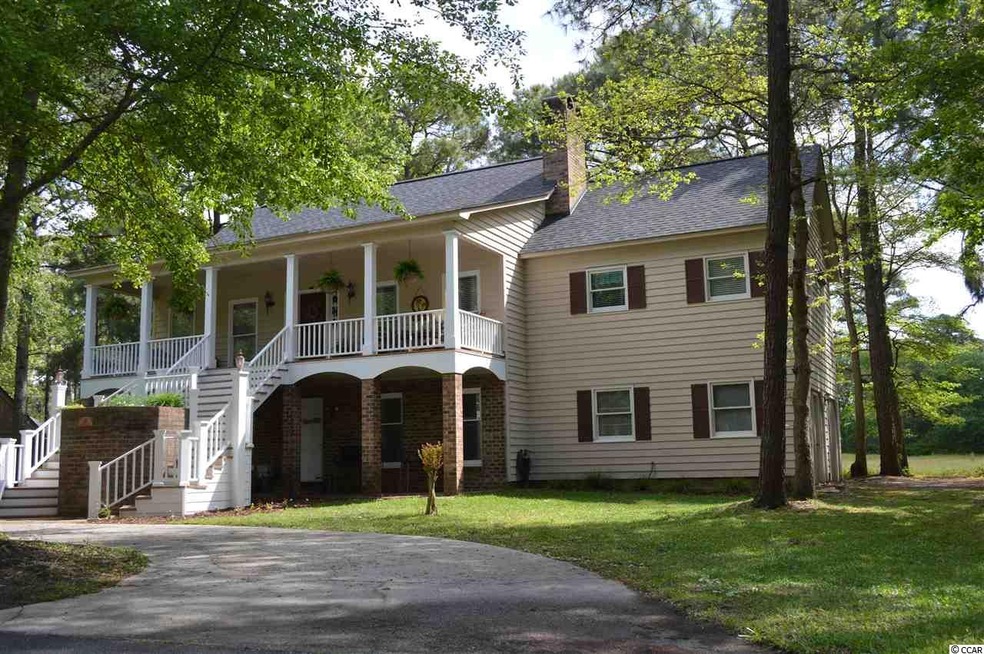
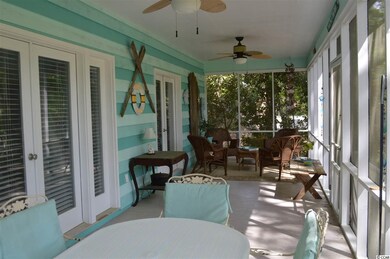
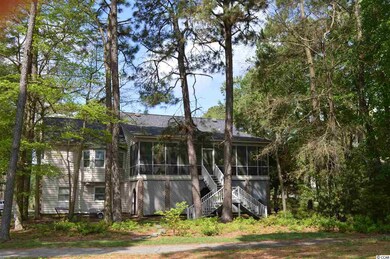
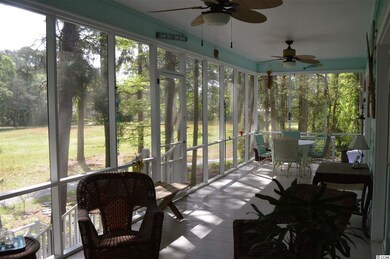
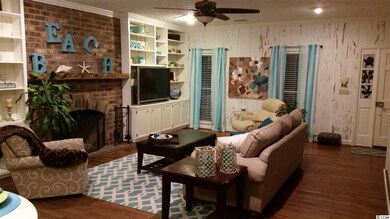
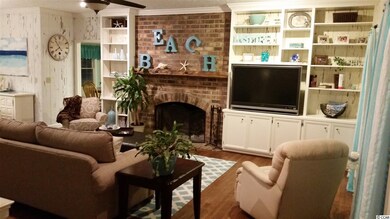
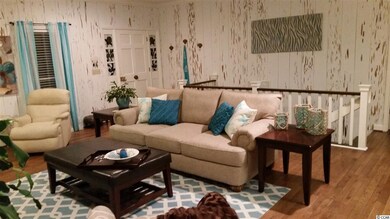
This Newly Remodeled Large 4 bedroom, 3.5 bath with a huge Bonus Room that could be used as a 5th bedroom, sits on the 1st Fairway on the golf course in Deerfield (course is closed at this time) located on the end of a cul da sac for privacy and light traffic. High ceilings and Hardwood floors in Living Room, Dining Room, Master and Bonus Room. Living Room walls are covered by PECKY CYPRESS!!!! You sure cannot get that now a day. Masonry Brick Fireplace. This family kitchen makes cooking a pleasure! Kitchen has new granite countertops,island, lots of cabinets and beautiful shelving, pantry and kitchen nook surrounded by bay window. New glass stove top, double oven and Refrig. Large Laundry room with desk and bathroom area off kitchen for convenience. Bedrooms are Large. All bathrooms have new granite counters. Everything is freshly painted. Roof replaced in 2012. This home is perfect for a large family or someone that would like to work out of their home and use the large Bonus Room with separate entrance for an office. It would be perfect for Home Schooling. ! Home has central vac.. New Large Water heater, Water purifier, Large screened in back porch and front porch. Lots of room and privacy. Don't miss out on this one!!! All measurements and square footage are approx. The buyer is responsible for verifying all information
Last Agent to Sell the Property
Anne Morales
R & R Specialists, LLC License #79802 Listed on: 04/20/2015
Last Buyer's Agent
Michael Priddy
BradHein.com License #59478
We collect this data history from publicly available records. To have your information removed, we recommend requesting removal directly through your county’s website.
Brittany Foy Associates
Foy Realty
(854) 600-4674
466 Total Sales
7 in Surfside Beach
$178K - $496K Price Range
Jan Sitter
Grand Strand Homes & Land
(854) 600-4082
173 Total Sales
56 in Surfside Beach
$145K - $1.2M Price Range
Blue Mahi Real Estate Team
INNOVATE Real Estate
(843) 376-3107
21 Total Sales
2 in Surfside Beach
$397K - $535K Price Range
Brad Williams
Weichert Realtors Lifestyle
(843) 494-5624
323 Total Sales
4 in Surfside Beach
$300K - $945K Price Range
Robert Hayner
Palmetto Properties SC
(843) 808-5623
48 Total Sales
1 in Surfside Beach
$142,000 Price
Matt Harper
Coastal Tides Realty
(854) 600-4273
315 Total Sales
13 in Surfside Beach
$80K - $1.2M Price Range
We collect this data history from publicly available records. To have your information removed, we recommend requesting removal directly through your county’s website.
| Date | Buyer | Sale Price | Title Company |
|---|---|---|---|
| $309,900 | -- | ||
| Horkan Claudine Ford | $240,000 | -- | |
| Trimmer Marcella C | $175,000 | -- | |
| Garcia Paul A | $212,000 | -- |
We collect this data history from publicly available records. To have your information removed, we recommend requesting removal directly through your county’s website.
| Date | Status | Borrower | Loan Amount |
|---|---|---|---|
| Open | $300,603 | ||
| Previous Owner | Horkan Claudine Ford | $80,000 | |
| Previous Owner | Garcia Paul A | $84,000 | |
| Previous Owner | Garcia Paul A | $221,500 | |
| Previous Owner | Garcia Paul A | $218,350 |
We collect this data history from publicly available records. To have your information removed, we recommend requesting removal directly through your county’s website.
| Date | Event | Price | List to Sale | Price per Sq Ft | Prior Sale |
|---|---|---|---|---|---|
| 06/22/2015 06/22/15 | Sold | $240,000 | -4.0% | $75 / Sq Ft | |
| 05/12/2015 05/12/15 | Pending | -- | -- | -- | |
| 04/20/2015 04/20/15 | For Sale | $250,000 | +42.9% | $78 / Sq Ft | |
| 09/20/2012 09/20/12 | Sold | $175,000 | -29.7% | $46 / Sq Ft | View Prior Sale |
| 07/13/2012 07/13/12 | Pending | -- | -- | -- | |
| 09/29/2011 09/29/11 | For Sale | $249,090 | -- | $66 / Sq Ft |
We collect this data history from publicly available records. To have your information removed, we recommend requesting removal directly through your county’s website.
| Year | Tax Paid | Tax Assessment Tax Assessment Total Assessment is a certain percentage of the fair market value that is determined by local assessors to be the total taxable value of land and additions on the property. | Land | Improvement |
|---|---|---|---|---|
| 2025 | $1,165 | $0 | $0 | $0 |
| 2024 | $1,165 | $17,196 | $5,867 | $11,329 |
| 2023 | $1,165 | $17,873 | $2,753 | $15,120 |
| 2021 | $3,890 | $11,915 | $1,835 | $10,080 |
| 2020 | $3,710 | $11,915 | $1,835 | $10,080 |
| 2019 | $761 | $10,239 | $1,835 | $8,404 |
| 2018 | $707 | $9,400 | $1,944 | $7,456 |
| 2017 | $692 | $9,400 | $1,944 | $7,456 |
| 2016 | -- | $9,400 | $1,944 | $7,456 |
| 2015 | $490 | $7,144 | $1,744 | $5,400 |
| 2014 | $618 | $7,144 | $1,744 | $5,400 |
AM
Seller's Agent in 2015
Anne Morales
R & R Specialists, LLC
MP
Buyer's Agent in 2015
Michael Priddy
BradHein.com
Source: Coastal Carolinas Association of REALTORS®
MLS Number: 1508079
APN: 45910010004
Disclaimer: Certain information contained herein is derived from information provided by parties other than Homes.com. All information provided is deemed reliable, but is not guaranteed to be accurate and should be independently verified.
Provided courtesy of the Coastal Carolinas MLS. Copyright 2026 of the Coastal Carolinas MLS. All rights reserved. Information is provided exclusively for consumers' personal, non-commercial use, and may not be used for any purpose other than to identify prospective properties consumers may be interested in purchasing, and that the data is deemed reliable but is not guaranteed accurate by the Coastal Carolinas MLS.
Ask me questions while you tour the home.