
Sharyn Ahmad
RE/MAX Realty Group
(301) 857-4885
86 Total Sales
1 in Konterra
$500,000 Price
Estimated Value: $389,191
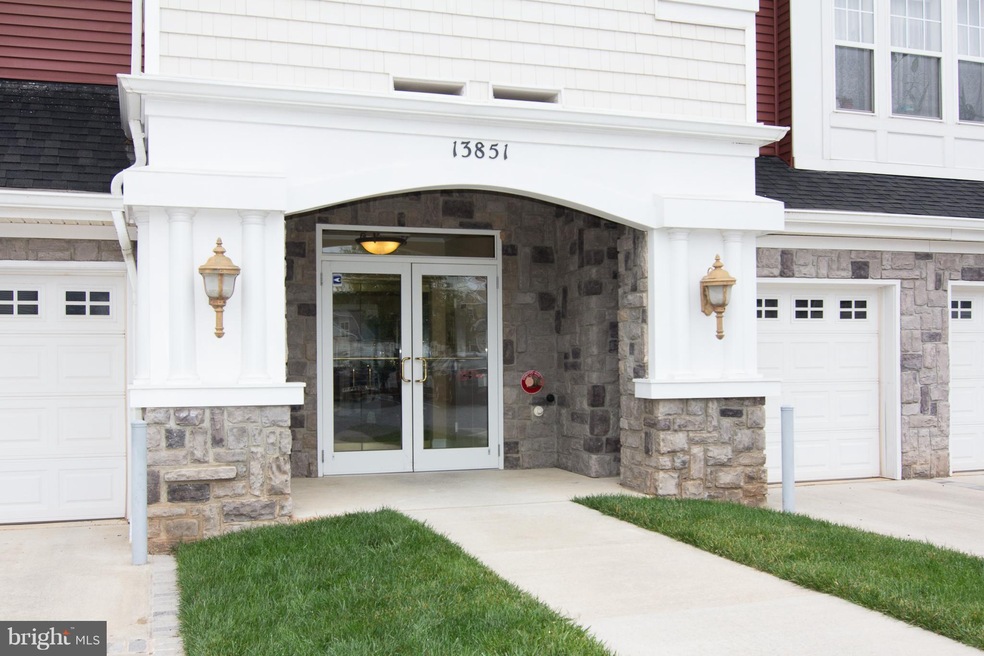
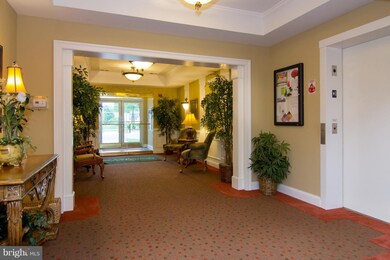
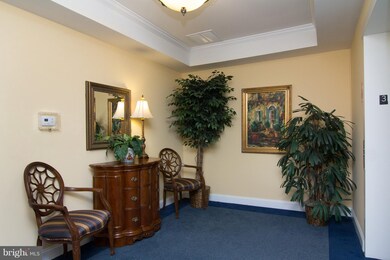
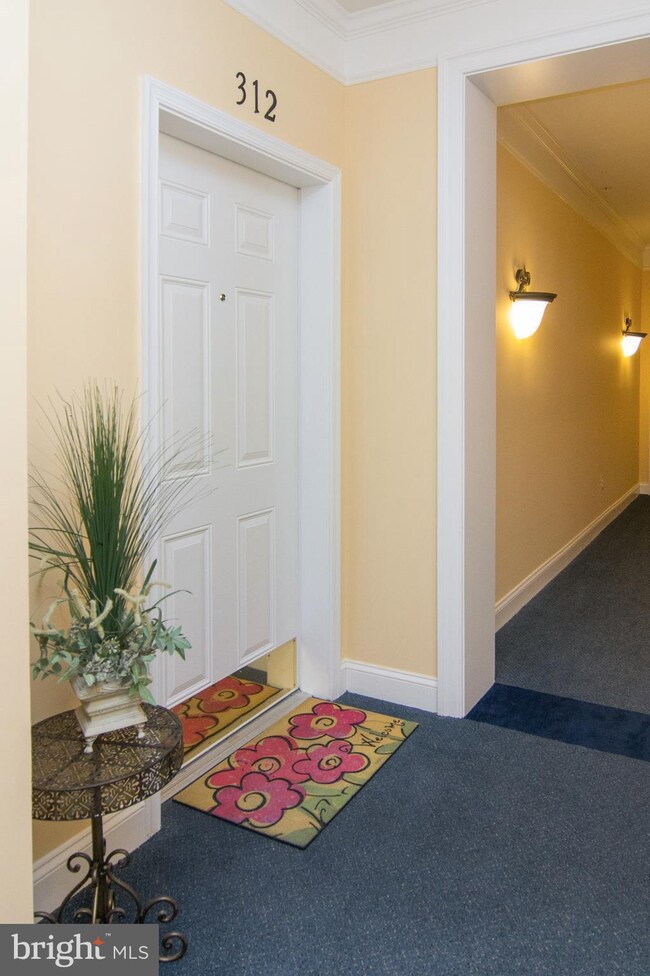
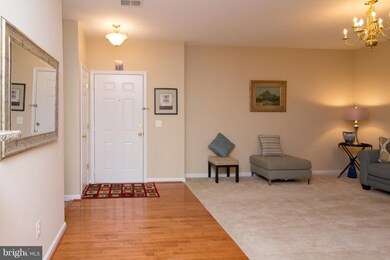
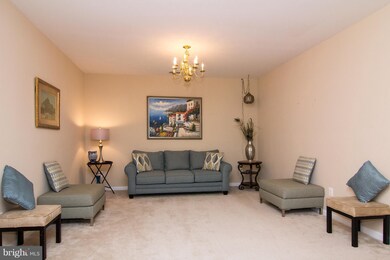
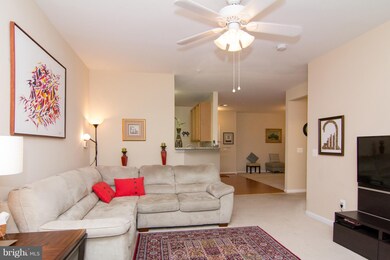
OUTSTANDING VALUE FOR THE 55+ ACTIVE ADULT WHO IS LOOKING FOR A RESORT LIFESTYLE! RENT INCLUDES :CLUBHOUSE & ALL IT'S FEATURES, TENNIS COURTS, PONDS, 2.7 MILE WALKING TRAIL. MANY PARKLAND AREAS, WITH BENCHES. AWESOME CONDO INCL.ELEVATOR TO A 2 BR/2BA, GOURMET KIT., FR, DR,LAUNDRY ROOM, LOVELY PATIO W/COURTYARD VIEWS & NO HOA/CONDO FEES. COVENANTS/RESTRICTIONS.NO PETS PLEASE. AVAILABLE 8/01/17..
Last Agent to Rent the Property
(410) 730-6100 home4happiness@gmail.com RE/MAX Realty Group License #35039 Listed on: 06/01/2017
We collect this data history from publicly available records. To have your information removed, we recommend requesting removal directly through your county’s website.
Sharyn Ahmad
RE/MAX Realty Group
(301) 857-4885
86 Total Sales
1 in Konterra
$500,000 Price
Paola Lazo
Samson Properties
(855) 517-8290
103 Total Sales
2 in Konterra
$650K - $680K Price Range
Dorte Engel
RE/MAX Leading Edge
(240) 589-5923
25 Total Sales
1 in Konterra
$640,000 Price
Coni Otto
Long & Foster Real Estate, Inc.
(202) 929-0811
61 Total Sales
22 in Konterra
$305K - $680K Price Range
Jonathan Lahey
EXP Realty, LLC
(301) 778-2966
748 Total Sales
2 in Konterra
$503K - $620K Price Range
ChiYon Barbosa
Compass
(443) 565-6549
90 Total Sales
1 in Konterra
$570,000 Price
We collect this data history from publicly available records. To have your information removed, we recommend requesting removal directly through your county’s website.
| Date | Buyer | Sale Price | Title Company |
|---|---|---|---|
| -- | None Listed On Document | ||
| $159,000 | Gemini Title & Escrow Llc | ||
| $202,000 | None Available | ||
| $277,253 | -- |
We collect this data history from publicly available records. To have your information removed, we recommend requesting removal directly through your county’s website.
| Date | Status | Borrower | Loan Amount |
|---|---|---|---|
| Previous Owner | $182,000 | ||
| Previous Owner | $182,000 |
We collect this data history from publicly available records. To have your information removed, we recommend requesting removal directly through your county’s website.
| Date | Event | Price | List to Sale | Price per Sq Ft | Prior Sale |
|---|---|---|---|---|---|
| 08/01/2017 08/01/17 | Rented | $1,750 | 0.0% | -- | |
| 06/14/2017 06/14/17 | Under Contract | -- | -- | -- | |
| 06/01/2017 06/01/17 | For Rent | $1,750 | 0.0% | -- | |
| 03/25/2013 03/25/13 | Sold | $159,000 | -5.9% | $95 / Sq Ft | View Prior Sale |
| 02/20/2013 02/20/13 | Pending | -- | -- | -- | |
| 01/28/2013 01/28/13 | Price Changed | $169,000 | -8.2% | $101 / Sq Ft | |
| 12/19/2012 12/19/12 | Price Changed | $184,000 | -12.0% | $110 / Sq Ft | |
| 11/13/2012 11/13/12 | For Sale | $209,000 | -- | $125 / Sq Ft |
We collect this data history from publicly available records. To have your information removed, we recommend requesting removal directly through your county’s website.
| Year | Tax Paid | Tax Assessment Tax Assessment Total Assessment is a certain percentage of the fair market value that is determined by local assessors to be the total taxable value of land and additions on the property. | Land | Improvement |
|---|---|---|---|---|
| 2025 | $5,900 | $318,000 | $95,400 | $222,600 |
| 2024 | $5,900 | $306,667 | ||
| 2023 | $3,284 | $295,333 | $0 | $0 |
| 2022 | $3,158 | $284,000 | $85,200 | $198,800 |
| 2021 | $5,613 | $274,000 | $0 | $0 |
| 2020 | $5,229 | $264,000 | $0 | $0 |
| 2019 | $3,637 | $254,000 | $76,200 | $177,800 |
| 2018 | $4,664 | $228,000 | $0 | $0 |
| 2017 | $3,845 | $202,000 | $0 | $0 |
| 2016 | -- | $176,000 | $0 | $0 |
| 2015 | $3,870 | $176,000 | $0 | $0 |
| 2014 | $3,870 | $176,000 | $0 | $0 |
Landlord's Agent in 2017
Justine Pompei
Remax 100
(410) 707-3287
17 in this area
43 Total Sales
D
Tenant's Agent in 2017
DESTINI HARRIS
Taylor Properties
Seller's Agent in 2013
Sonya Abney
Cosmopolitan Properties Real Estate Brokerage
(301) 335-8380
41 Total Sales
S
Buyer's Agent in 2013
Syed Raza
Classic Select Inc
(443) 255-0623
2 in this area
32 Total Sales
Source: Bright MLS
MLS Number: 1001099477
APN: 10-3790797
Disclaimer: Certain information contained herein is derived from information provided by parties other than Homes.com. All information provided is deemed reliable, but is not guaranteed to be accurate and should be independently verified.
The data relating to real estate for sale on this website appears in part through the BRIGHT Internet Data Exchange program, a voluntary cooperative exchange of property listing data between licensed real estate brokerage firms, and is provided by BRIGHT through a licensing agreement.
Listing information is from various brokers who participate in the Bright MLS IDX program and not all listings may be visible on the site.
The property information being provided on or through the website is for the personal, non-commercial use of consumers and such information may not be used for any purpose other than to identify prospective properties consumers may be interested in purchasing.
Some properties which appear for sale on the website may no longer be available because they are for instance, under contract, sold or are no longer being offered for sale.
Property information displayed is deemed reliable but is not guaranteed.
Copyright 2026 Bright MLS, Inc.
Ask me questions while you tour the home.