
Seller's Agent in 2024
Jared Smith
Gibson Real Estate
(479) 426-2848
415 Total Sales
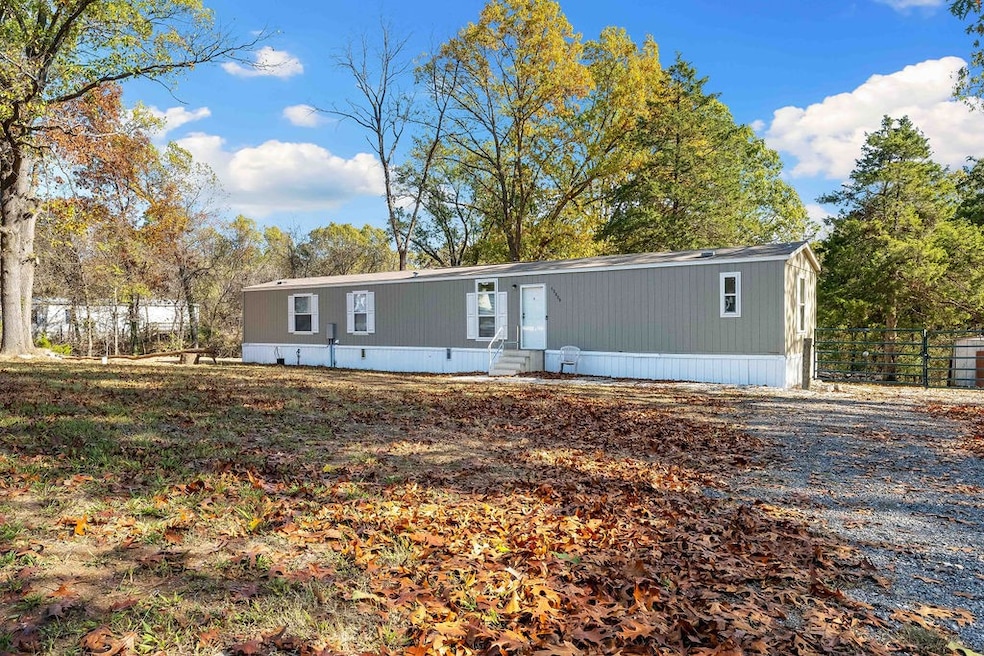


Looking to enjoy spacious living without HOA restrictions? Check out this nearly new, high-quality Champion mobile home, set on over an acre of land. Built in 2021 and lightly lived in for only a year, the home features durable T1-11 and Masonite siding plus it is engineered with extra insulation for colder climates, this isn’t your typical mobile home! Benefit from newly installed water and electrical services, plus two frost-proof hydrants for convenience. Professional tree work has also been completed, with dead trees removed and branches trimmed back, leaving the property clear and open. This home is securely anchored, and we can provide video documentation to support financing. Inside, the layout is fresh and modern, offering an open core floor plan. Maintenance free vinyl flooring throughout the home with carpet in the bedroom. Plus a large primary bathroom and large laundry room. And don't miss the carport to the side of the property as well. Request a video tour or schedule your private showing today!
Last Agent to Sell the Property
Gibson Real Estate Brokerage Phone: 479-372-4705 License #EB00081015 Listed on: 11/11/2024
We collect this data history from publicly available records. To have your information removed, we recommend requesting removal directly through your county’s website.
We collect this data history from publicly available records. To have your information removed, we recommend requesting removal directly through your county’s website.
| Date | Buyer | Sale Price | Title Company |
|---|---|---|---|
| $60,000 | None Available | ||
| Burden | $15,000 | -- | |
| Avoca Properties | -- | -- | |
| Avoca Prop | -- | -- | |
| Manning | $15,000 | -- | |
| Harris | $14,000 | -- |
We collect this data history from publicly available records. To have your information removed, we recommend requesting removal directly through your county’s website.
| Date | Event | Price | List to Sale | Price per Sq Ft |
|---|---|---|---|---|
| 11/22/2024 11/22/24 | Sold | $225,000 | 0.0% | $176 / Sq Ft |
| 11/12/2024 11/12/24 | Pending | -- | -- | -- |
| 11/11/2024 11/11/24 | For Sale | $225,000 | -- | $176 / Sq Ft |
We collect this data history from publicly available records. To have your information removed, we recommend requesting removal directly through your county’s website.
| Year | Tax Paid | Tax Assessment Tax Assessment Total Assessment is a certain percentage of the fair market value that is determined by local assessors to be the total taxable value of land and additions on the property. | Land | Improvement |
|---|---|---|---|---|
| 2026 | $728 | $14,189 | $5,004 | $9,185 |
| 2025 | $724 | $14,189 | $5,004 | $9,185 |
| 2024 | $241 | $5,004 | $5,004 | |
| 2023 | $376 | $11,410 | $3,610 | $7,800 |
| 2022 | $161 | $11,410 | $3,610 | $7,800 |
| 2021 | $150 | $11,410 | $3,610 | $7,800 |
| 2020 | $150 | $6,790 | $2,080 | $4,710 |
| 2019 | $150 | $6,790 | $2,080 | $4,710 |
| 2018 | $150 | $6,790 | $2,080 | $4,710 |
| 2017 | $150 | $6,790 | $2,080 | $4,710 |
| 2016 | $150 | $6,790 | $2,080 | $4,710 |
| 2015 | $434 | $9,020 | $3,590 | $5,430 |
| 2014 | $234 | $9,020 | $3,590 | $5,430 |
Seller's Agent in 2024
Jared Smith
Gibson Real Estate
(479) 426-2848
415 Total Sales
MA
Buyer's Agent in 2024
Mandy Allwhite
Fathom Realty
(479) 225-2044
18 Total Sales
Source: ArkansasOne MLS
MLS Number: 1291495
Disclaimer: Certain information contained herein is derived from information provided by parties other than Homes.com. All information provided is deemed reliable, but is not guaranteed to be accurate and should be independently verified.
IDX information is provided exclusively for personal, non-commercial use, and may not be used for any purpose other than to identify prospective properties consumers may be interested in purchasing. Information is deemed reliable but not guaranteed.
Ask me questions while you tour the home.