NOT LISTED FOR SALE

1386 Athena Dr Unit C Kent, OH 44240

Kent Area

Estimated Value: $148,000 - $174,000

3 Beds
1.5 Baths
1,008 Sq Ft
566 Sq Ft Lot

Sale Details

Date Sold: April 5, 2024

Last sale price $144,000 $143 Per Sq Ft

Est. 8% increase in value since last sale

Current estimated payment $1,305 / mo

4 Days on Market

Highlights

  • Open Floorplan
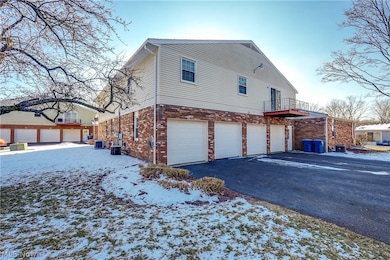
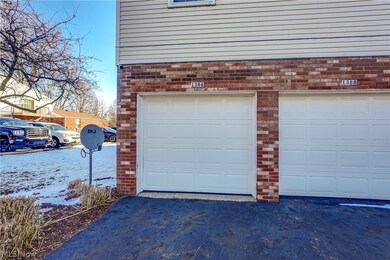
  • 1 Car Direct Access Garage
  • Double Pane Windows
  • Granite Countertops
  • Front Porch
  • Storage

About This Home

As of April 2024

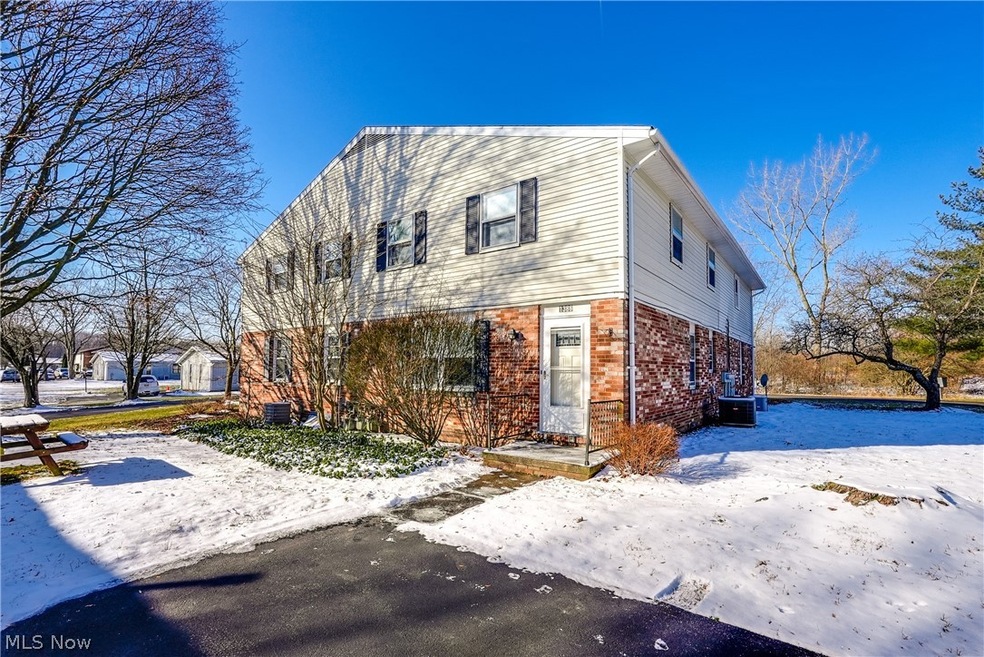
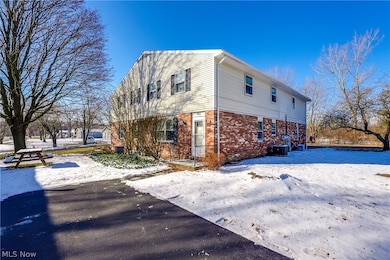
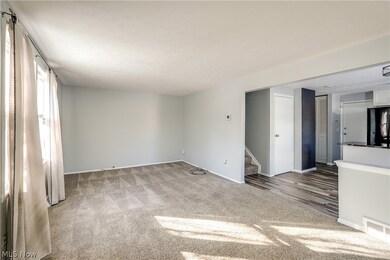
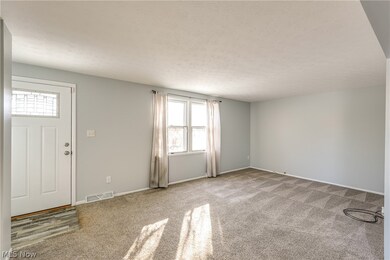
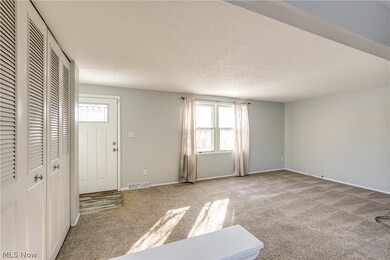
Welcome to this desirable end unit condo in Fox Run! Very conveniently located near Kent State University, this 3 bedroom, 1 and a half bathroom townhouse with finished basement space is ready for you to move in! Enjoy your large living room with newer carpeting which is open to the dining room and kitchen. For your convenience, the laundry is located on the first floor along with a half bathroom and plenty of storage space. The upstairs features three nice sized bedrooms and a full bathroom with newer tile floors. The finished basement creates a bonus living space for you to enjoy. Additional features include a newer furnace and AC unit (2012), newer dishwasher (2017), and reserved garage space with door opener. The entire condo has been freshly painted as well (Feb 2024)-fresh and new, waiting for its owner!! Enjoy all Kent has to offer!! Schedule your private showing today and make this house your home!

Last Agent to Sell the Property

James Palmer

Berkshire Hathaway HomeServices Simon & Salhany Realty Brokerage Email: 330-929-0707 simonsalhanysold@gmail.com License #2022003420 Listed on: 03/19/2024

Berkshire Hathaway HomeServices Simon & Salhany Realty

Last Buyer's Agent

Terry Aikens

Keller Williams Chervenic Rlty License #323136

Keller Williams Chervenic Rlty

Property Details

Home Type

  • Condominium

Est. Annual Taxes

  • $1,803

Year Built

  • Built in 1974 | Remodeled

Lot Details

  • 566

HOA Fees

  • $274 Monthly HOA Fees

Parking

  • 1 Car Direct Access Garage
  • Parking Accessed On Kitchen Level
  • Lighted Parking
  • Rear-Facing Garage
  • Garage Door Opener

Home Design

  • Entry on the 1st floor
  • Brick Exterior Construction
  • Block Foundation
  • Shingle Roof
  • Fiberglass Roof
  • Asphalt Roof
  • Vinyl Siding

Interior Spaces

  • 1,008 Sq Ft Home
  • 2-Story Property
  • Open Floorplan
  • Double Pane Windows
  • Storage

Kitchen

  • Range
  • Microwave
  • Dishwasher
  • Kitchen Island
  • Granite Countertops

Bedrooms and Bathrooms

  • 3 Bedrooms

Laundry

  • Laundry on main level
  • Laundry in Bathroom
  • Dryer
  • Washer

Partially Finished Basement

  • Basement Fills Entire Space Under The House
  • Basement Storage

Home Security

Utilities

  • Forced Air Heating and Cooling System
  • Heating System Uses Gas

Additional Features

  • Energy-Efficient Windows
  • Front Porch

Listing and Financial Details

  • Assessor Parcel Number 17-004-00-00-023-010

Community Details

Overview

  • Association fees include insurance, ground maintenance, maintenance structure, reserve fund, trash
  • Fox Run Subdivision

Pet Policy

  • Pets Allowed

Security

  • Fire and Smoke Detector

Property Details

Home Type

Condominium

Est. Annual Taxes

$1,803

Year Built

Built in 1974 | Remodeled

Lot Details

566 Sq Ft Lot

HOA Fees

$274 per month

Parking

1

Listing Details

  • Property Type: Residential
  • Property Subtype: Condominium
  • Year Built: 1974
  • Attribution Contact: 330-929-0707 simonsalhanysold@gmail.com
  • ResoPoolFeatures: None
  • ResoSecurityFeatures: Smoke Detector(s)
  • Reso Association Fee Includes: Insurance, Maintenance Grounds, Maintenance Structure, Reserve Fund, Trash
  • Subdivision Name: Fox Run
  • Above Grade Finished Sq Ft: 1008.0
  • Carport Y N: No
  • Entry Level: 1
  • Garage Yn: Yes
  • Reso Interior Features: Granite Counters, Kitchen Island, Open Floorplan, Pantry, Storage
  • Unit Levels: Two
  • Efficiency: Windows
  • Property Attached Yn: Yes
  • Reso Property Condition: Updated/Remodeled
  • ResoWindowFeatures: Double Pane Windows
  • Tax Year: 2023
  • Property Sub Type Additional: Condominium,Townhouse
  • Special Features: None
  • Property Sub Type: Condos

Interior Features

  • Basement: Full, Partially Finished, Storage Space
  • Basement: Yes
  • Appliances: Dryer, Dishwasher, Microwave, Range, Refrigerator, Washer
  • Full Bathrooms: 1
  • Half Bathrooms: 1
  • Total Bedrooms: 3
  • Fireplace Features: None
  • Stories: 2
  • Stories: 2

Exterior Features

  • Roof: Asphalt, Fiberglass, Shingle
  • Fencing: None
  • Pool Private: No
  • Waterfront: No
  • Home Warranty: No
  • Construction Type: Brick, Vinyl Siding
  • Foundation Details: Block
  • Patio And Porch Features: Front Porch

Garage/Parking

  • Attached Garage: Yes
  • Garage Spaces: 1.0
  • Parking Features: Attached, Direct Access, Garage, Garage Door Opener, Kitchen Level, Lighted, Garage Faces Rear

Utilities

  • LaundryFeatures: In Bathroom, Main Level
  • Cooling: Central Air
  • Cooling Y N: Yes
  • Heating: Forced Air, Gas
  • HeatingYN: Yes
  • Water Source: Public

Condo/Co-op/Association

  • Association #2 Fee: 274.49
  • Association #2 Fee Frequency: Monthly
  • Association: No

Schools

  • Junior High Dist: Kent CSD - 6705

Lot Info

  • Lot Size Units: Acres
  • Parcel Number: 17-004-00-00-023-010
  • LandLeaseYN: No
  • ResoLotSizeUnits: Acres

Rental Info

  • PetsAllowed: Yes

Tax Info

  • Tax Annual Amount: 1803.0

Ownership History

We collect this data history from publicly available records. To have your information removed, we recommend requesting removal directly through your county’s website.

Date Name Owned For Owner Type

Purchase Details

Listed on
Mar 19, 2024
Closed on
Apr 4, 2024
Sold by
Bought by
Seller's Agent
James Palmer
Berkshire Hathaway HomeServices Simon & Salhany Realty
Buyer's Agent
Terry Aikens
Keller Williams Chervenic Rlty
List Price
$147,900
Sold Price
$144,000
Premium/Discount to List
-$3,900
-2.64%
Views
67
Current Estimated Value
$155,977

Home Financials for this Owner

Home Financials are based on the most recent Mortgage that was taken out on this home.
Estimated Appreciation
$11,977
Avg. Annual Appreciation
3.52%

Purchase Details

Closed on
Aug 9, 2022
Sold by
Bought by

Purchase Details

Listed on
Mar 10, 2018
Closed on
Jul 17, 2018
Sold by
Bought by
Seller's Agent
Kady Overton
Howard Hanna
Buyer's Agent
Alyssa Gillenwater
Deleted Agent
List Price
$89,500
Sold Price
$84,500
Premium/Discount to List
-$5,000
-5.59%

Home Financials for this Owner

Home Financials are based on the most recent Mortgage that was taken out on this home.
Avg. Annual Appreciation
7.95%
Original Mortgage
$67,600
Interest Rate
0.046%
Mortgage Type
New Conventional

Purchase Details

Closed on
Apr 4, 2011
Sold by
Bought by

Home Financials for this Owner

Home Financials are based on the most recent Mortgage that was taken out on this home.
Original Mortgage
$60,000
Interest Rate
0.0499%
Mortgage Type
New Conventional

Purchase Details

Closed on
Feb 11, 2010
Sold by
Bought by

Purchase Details

Closed on
Aug 6, 1990
Bought by
Source: Public Records
Create a Home Valuation Report for This Property
The Home Valuation Report is an in-depth analysis detailing your home's value as well as a comparison with similar homes in the area

Home Values in the Area

Source: Public Records

Average Home Value in this Area


Source: Public Records

Purchase History

We collect this data history from publicly available records. To have your information removed, we recommend requesting removal directly through your county’s website.

Date Buyer Sale Price Title Company
$144,000 None Listed On Document
-- Hofer Keith R
$84,500 None Available
$75,000 Chicago Title Insurance Co
$92,500 None Available
$47,000 --
Source: Public Records

Mortgage History

We collect this data history from publicly available records. To have your information removed, we recommend requesting removal directly through your county’s website.

Date Status Borrower Loan Amount
Previous Owner $67,600
Previous Owner $60,000
Source: Public Records

Property History

We collect this data history from publicly available records. To have your information removed, we recommend requesting removal directly through your county’s website.

Date Event Price List to Sale Price per Sq Ft Prior Sale
04/05/2024 04/05/24 Sold $144,000 -2.6% $143 / Sq Ft
03/24/2024 03/24/24 Pending -- -- --
03/19/2024 03/19/24 For Sale $147,900 +75.0% $147 / Sq Ft
07/27/2018 07/27/18 Sold $84,500 -5.6% $84 / Sq Ft View Prior Sale
06/08/2018 06/08/18 Pending -- -- --
05/21/2018 05/21/18 For Sale $89,500 +5.9% $89 / Sq Ft
05/10/2018 05/10/18 Off Market $84,500 -- --
04/23/2018 04/23/18 Price Changed $89,500 -5.8% $89 / Sq Ft
03/10/2018 03/10/18 For Sale $95,000 -- $94 / Sq Ft
Source: MLS Now

Tax History

We collect this data history from publicly available records. To have your information removed, we recommend requesting removal directly through your county’s website.

Year Tax Paid Tax Assessment Tax Assessment Total Assessment is a certain percentage of the fair market value that is determined by local assessors to be the total taxable value of land and additions on the property. Land Improvement
2025 $2,168 $46,410 $5,250 $41,160
2024 $2,080 $46,410 $5,250 $41,160
2023 $1,805 $32,690 $3,500 $29,190
2022 $1,852 $32,690 $3,500 $29,190
2021 $1,856 $32,690 $3,500 $29,190
2020 $1,812 $28,460 $3,500 $24,960
2019 $1,812 $28,460 $3,500 $24,960
2018 $1,781 $26,600 $3,500 $23,100
2017 $1,781 $26,600 $3,500 $23,100
2016 $1,776 $26,600 $3,500 $23,100
2015 $1,777 $26,600 $3,500 $23,100
2014 $1,807 $26,600 $3,500 $23,100
2013 $1,793 $26,600 $3,500 $23,100
Source: Public Records

Agents Affiliated with this Home

  • Section Image
  • Section Image
  • Section Image
  • Section Image
See All Agents

Map

Source: MLS Now

MLS Number: 5024254

MLS Now

APN: 17-004-00-00-023-010

Your Personal Tour Guide

Ask me questions while you tour the home.