
Noureddine Chehade
EXP Realty, LLC.
(216) 284-3732
378 Total Sales
1 in Bath
$475,000 Price
Estimated Value: $569,000 - $630,000
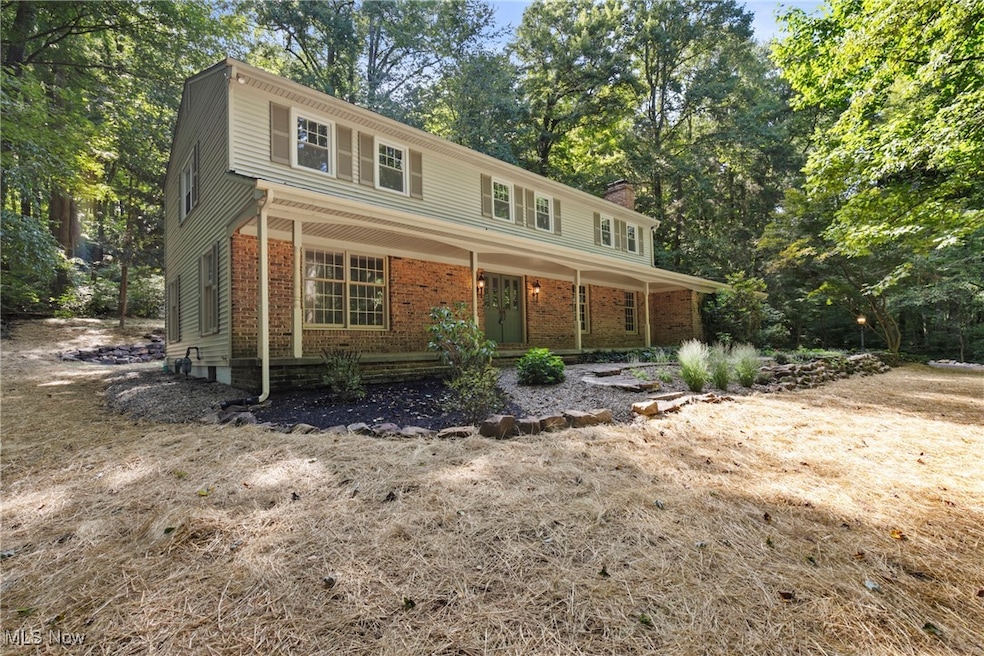
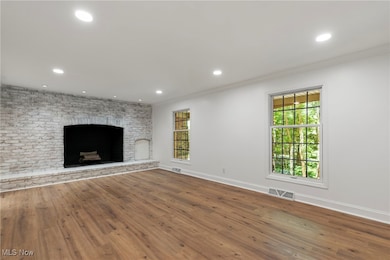
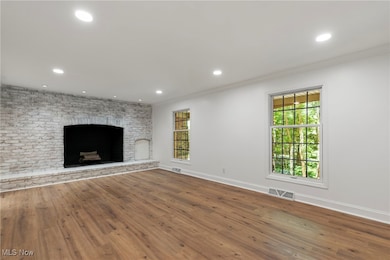
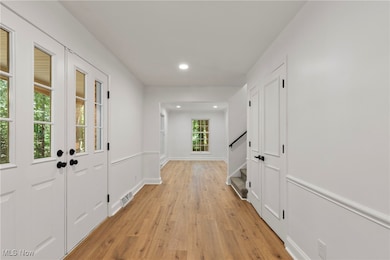
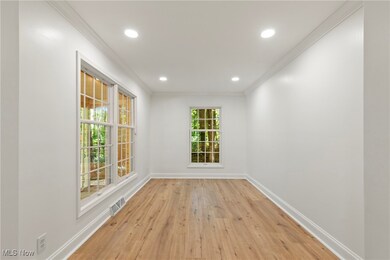
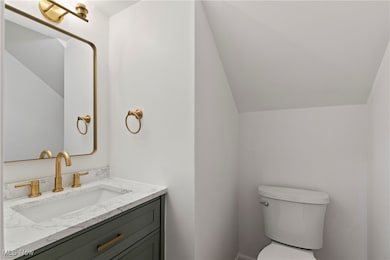
Discover your dream home in this stunningly updated 4-bedroom, 3-bathroom Colonial, perfectly situated on a breathtaking 2.25 acre wooded lot. It boast modern updates as well as timeless charm. The large eat in kitchen is perfect for gatherings and everyday living. It features brand new flooring installed in 2025 throughout all main living areas, you'll feel the fresh and welcoming atmosphere as soon as you enter. Schedule your showing today.
Last Agent to Sell the Property
The Agency Cleveland Northcoast Brokerage Email: homes@shaytravis.com, 330-634-4907 License #2020006732 Listed on: 08/28/2025
We collect this data history from publicly available records. To have your information removed, we recommend requesting removal directly through your county’s website.
Noureddine Chehade
EXP Realty, LLC.
(216) 284-3732
378 Total Sales
1 in Bath
$475,000 Price
Todd Bosley
Coldwell Banker Schmidt Realty
(330) 919-6723
83 Total Sales
1 in Bath
$407,000 Price
Cyndi Kane
RE/MAX Crossroads Properties
(234) 271-4314
175 Total Sales
1 in Bath
$395,000 Price
Jean Reno
Howard Hanna
(234) 271-4333
231 Total Sales
2 in Bath
$1.1M - $1.6M Price Range
Pamela Rybka
RE/MAX Real Estate Group
(234) 278-1626
116 Total Sales
3 in Bath
$285K - $730K Price Range
Susan Metallo
Berkshire Hathaway HomeServices Professional Realty
(440) 530-6372
130 Total Sales
1 in Bath
$1,185,000 Price
We collect this data history from publicly available records. To have your information removed, we recommend requesting removal directly through your county’s website.
| Date | Buyer | Sale Price | Title Company |
|---|---|---|---|
| $590,000 | Enterprise Title | ||
| $407,000 | Chicago Title | ||
| -- | None Available |
We collect this data history from publicly available records. To have your information removed, we recommend requesting removal directly through your county’s website.
| Date | Status | Borrower | Loan Amount |
|---|---|---|---|
| Open | $63,500 | ||
| Open | $472,000 | ||
| Previous Owner | $357,000 |
We collect this data history from publicly available records. To have your information removed, we recommend requesting removal directly through your county’s website.
| Date | Event | Price | List to Sale | Price per Sq Ft | Prior Sale |
|---|---|---|---|---|---|
| 11/14/2025 11/14/25 | Sold | $590,000 | -1.7% | $205 / Sq Ft | |
| 10/07/2025 10/07/25 | Pending | -- | -- | -- | |
| 09/19/2025 09/19/25 | Price Changed | $600,000 | -4.7% | $209 / Sq Ft | |
| 09/10/2025 09/10/25 | Price Changed | $629,900 | -1.6% | $219 / Sq Ft | |
| 08/28/2025 08/28/25 | For Sale | $639,900 | +57.2% | $222 / Sq Ft | |
| 04/30/2025 04/30/25 | Sold | $407,000 | 0.0% | $142 / Sq Ft | View Prior Sale |
| 04/12/2025 04/12/25 | Pending | -- | -- | -- | |
| 02/21/2025 02/21/25 | For Sale | $407,000 | -- | $142 / Sq Ft |
We collect this data history from publicly available records. To have your information removed, we recommend requesting removal directly through your county’s website.
| Year | Tax Paid | Tax Assessment Tax Assessment Total Assessment is a certain percentage of the fair market value that is determined by local assessors to be the total taxable value of land and additions on the property. | Land | Improvement |
|---|---|---|---|---|
| 2026 | $13,393 | $184,422 | $42,658 | $141,764 |
| 2025 | $33,472 | $134,670 | $32,813 | $101,857 |
| 2024 | $6,526 | $134,670 | $32,813 | $101,857 |
| 2023 | $33,472 | $134,670 | $32,813 | $101,857 |
| 2022 | $6,300 | $112,228 | $27,346 | $84,882 |
| 2021 | $6,432 | $112,228 | $27,346 | $84,882 |
| 2020 | $6,123 | $112,230 | $27,350 | $84,880 |
| 2019 | $5,274 | $93,450 | $26,250 | $67,200 |
| 2018 | $5,212 | $93,450 | $26,250 | $67,200 |
| 2017 | $4,395 | $93,450 | $26,250 | $67,200 |
| 2016 | $4,564 | $79,570 | $26,250 | $53,320 |
| 2015 | $4,395 | $79,570 | $26,250 | $53,320 |
| 2014 | $4,275 | $79,570 | $26,250 | $53,320 |
| 2013 | -- | $83,740 | $26,250 | $57,490 |
Seller's Agent in 2025
Shanee' Travis-Parker
The Agency Cleveland Northcoast
(330) 204-8839
18 Total Sales
Seller's Agent in 2025
Todd Bosley
Coldwell Banker Schmidt Realty
(330) 323-9775
83 Total Sales
Seller Co-Listing Agent in 2025
Shelly Booth
Coldwell Banker Schmidt Realty
(330) 618-1559
63 Total Sales
Buyer's Agent in 2025
Anne Krauss
Platinum Real Estate
(440) 478-4676
272 Total Sales
N
Buyer's Agent in 2025
Non-Member Non-Member
Non-Member
G
Buyer Co-Listing Agent in 2025
Gregory Bierbaum
Platinum Real Estate
(440) 361-5303
53 Total Sales
Source: MLS Now
MLS Number: 5152502
APN: 04-02779
Disclaimer: Certain information contained herein is derived from information provided by parties other than Homes.com. All information provided is deemed reliable, but is not guaranteed to be accurate and should be independently verified.
IDX information is provided exclusively for personal, non-commercial use, and may not be used for any purpose other than to identify prospective properties consumers may be interested in purchasing. Information is deemed reliable but not guaranteed.
Ask me questions while you tour the home.