
Roberto C Paredes
KELLER WILLIAMS FIRST COAST REALTY
(904) 914-5117
169 Total Sales
1 in Macclenny
$405,000 Price
Estimated Value: $930,524
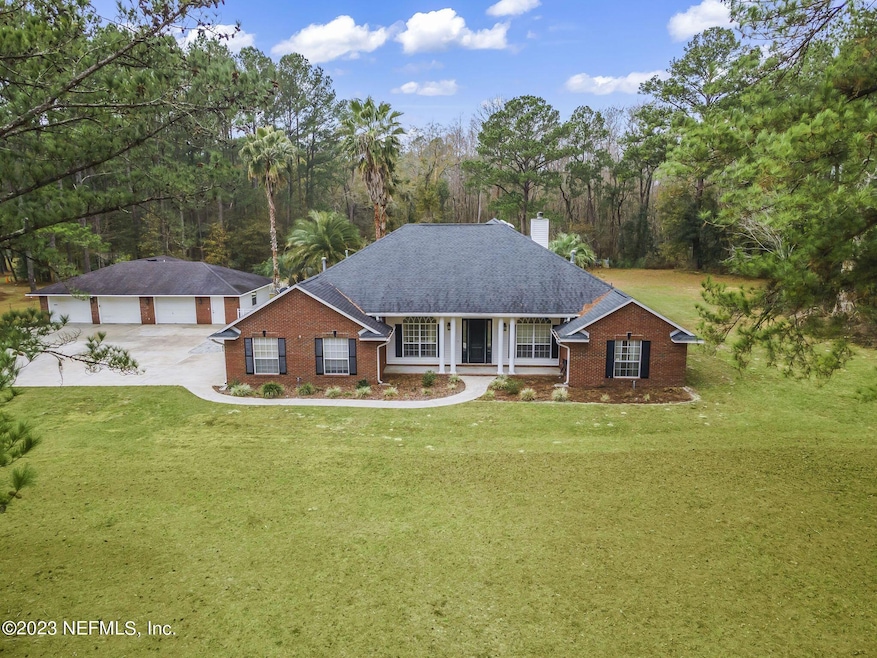
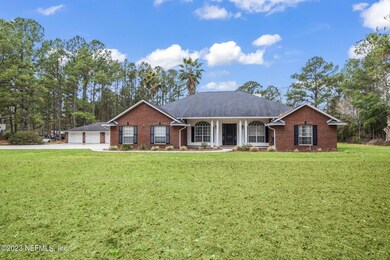
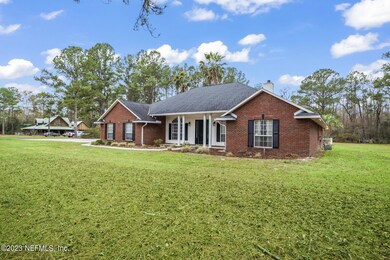
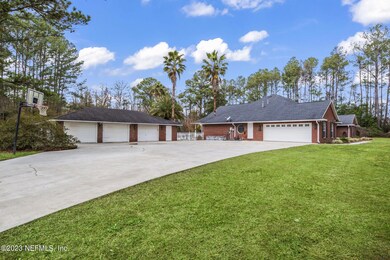
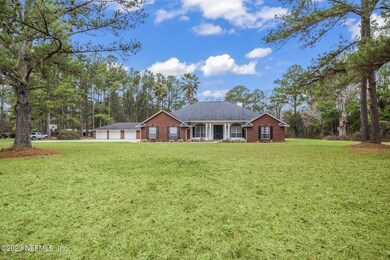
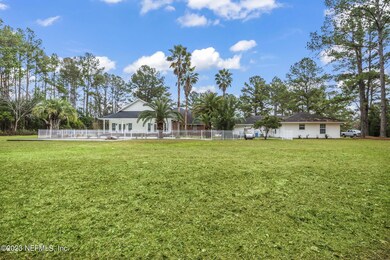
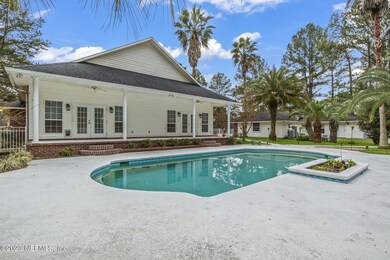
Back on the market! AND NOW WILL HAVE A NEW ROOF!!! Beautiful 4000sf+ home on a beautiful 9.83 acre property! The trees are magnificent as is the home. Enjoy the 22x42 Great Room, in-ground Pool, stocked Pond and 1 acre of cleared, irrigated land for your Garden! Did I say there is a separate 1 bed/1 bath Guest House?? Did I tell you about the Additional 3 car garage (one is built-out as a fabulous workroom)! Did I mention the 10 pecan trees on-property? What about separate formal Living and Dining Rooms AND eat-in Kitchen? Oh, and the owner recently installed a water purification system! The home has 2 Fireplaces! Zoned for both Residential and Agricultural - bring your horses! Don't miss out on this FABULOUS home! Call me today!! Drapery's in Master and Front Guest Room DO NOT CONVEY. CONVEY.
Last Agent to Sell the Property
JULIA MOORE
KELLER WILLIAMS JACKSONVILLE License #3475796 Listed on: 01/05/2023
Co-Listed By
STEVE BOATRIGHT
KELLER WILLIAMS JACKSONVILLE License #3553321
Roberto C Paredes
KELLER WILLIAMS FIRST COAST REALTY
(904) 914-5117
169 Total Sales
1 in Macclenny
$405,000 Price
CATHY SLOAN
RE/MAX SPECIALISTS
(904) 664-3477
61 Total Sales
2 in Macclenny
$45K - $191K Price Range
Sam Webber
FARRELL INTERNATIONAL REALTY LLC
(904) 831-9906
26 Total Sales
1 in Macclenny
$264,000 Price
William E Ramos
INTEGRITY KEY REALTY LLC
(904) 574-5634
200 Total Sales
2 in Macclenny
$227K - $250K Price Range
Lou Salvemini, Jr.
SUNBRIGHT REALTY, LLC.
(352) 717-2967
37 Total Sales
1 in Macclenny
$88,000 Price
Teresa Mercurio
TEAM 100 REALTY
(904) 560-6833
115 Total Sales
1 in Macclenny
$480,000 Price
We collect this data history from publicly available records. To have your information removed, we recommend requesting removal directly through your county’s website.
| Date | Event | Price | List to Sale | Price per Sq Ft | Prior Sale |
|---|---|---|---|---|---|
| 12/17/2023 12/17/23 | Off Market | $385,000 | -- | -- | |
| 12/17/2023 12/17/23 | Off Market | $304,500 | -- | -- | |
| 12/17/2023 12/17/23 | Off Market | $875,000 | -- | -- | |
| 02/08/2023 02/08/23 | Sold | $875,000 | -2.7% | $189 / Sq Ft | |
| 01/11/2023 01/11/23 | Pending | -- | -- | -- | |
| 01/05/2023 01/05/23 | For Sale | $899,000 | +133.5% | $194 / Sq Ft | |
| 08/12/2015 08/12/15 | Sold | $385,000 | -9.4% | $96 / Sq Ft | View Prior Sale |
| 08/01/2015 08/01/15 | Pending | -- | -- | -- | |
| 06/02/2015 06/02/15 | For Sale | $425,000 | +39.6% | $106 / Sq Ft | |
| 09/17/2012 09/17/12 | Sold | $304,500 | -10.4% | $73 / Sq Ft | View Prior Sale |
| 08/30/2012 08/30/12 | Pending | -- | -- | -- | |
| 06/12/2012 06/12/12 | For Sale | $340,000 | -- | $81 / Sq Ft |
We collect this data history from publicly available records. To have your information removed, we recommend requesting removal directly through your county’s website.
| Year | Tax Paid | Tax Assessment Tax Assessment Total Assessment is a certain percentage of the fair market value that is determined by local assessors to be the total taxable value of land and additions on the property. | Land | Improvement |
|---|---|---|---|---|
| 2025 | $8,410 | $632,987 | ||
| 2024 | $8,181 | $615,148 | ||
| 2023 | $5,807 | $430,818 | $0 | $0 |
| 2022 | $5,599 | $411,846 | $0 | $0 |
| 2021 | $5,408 | $394,011 | $0 | $0 |
| 2020 | $5,198 | $375,757 | $0 | $0 |
| 2019 | $5,046 | $362,933 | $0 | $0 |
| 2018 | $4,986 | $411,797 | $0 | $0 |
| 2017 | $4,819 | $401,907 | $0 | $0 |
| 2016 | $4,806 | $379,591 | $0 | $0 |
| 2015 | $4,122 | $364,785 | $0 | $0 |
| 2014 | $4,115 | $392,937 | $0 | $0 |
J
Seller's Agent in 2023
JULIA MOORE
KELLER WILLIAMS JACKSONVILLE
S
Seller Co-Listing Agent in 2023
STEVE BOATRIGHT
KELLER WILLIAMS JACKSONVILLE
K
Seller's Agent in 2015
Karen Aibel
BERKSHIRE HATHAWAY HOMESERVICES FLORIDA NETWORK REALTY
C
Buyer's Agent in 2015
Camie Hastings
WATSON REALTY CORP
C
Seller's Agent in 2012
Carol Wiles
RE/MAX
Source: realMLS (Northeast Florida Multiple Listing Service)
MLS Number: 1206352

APN: 17-2S-22-0000-0000-0040
Disclaimer: Certain information contained herein is derived from information provided by parties other than Homes.com. All information provided is deemed reliable, but is not guaranteed to be accurate and should be independently verified.
IDX information is provided exclusively for personal, non-commercial use, and may not be used for any purpose other than to identify prospective properties consumers may be interested in purchasing. Data is deemed reliable but is not guaranteed accurate by NEFMLS.
Ask me questions while you tour the home.