
Matan Gutwaks
RE/MAX Main Street
(551) 210-4739
63 Total Sales
1 in Grandview Heights
$610,000 Price
Estimated Value: $265,000 - $282,294
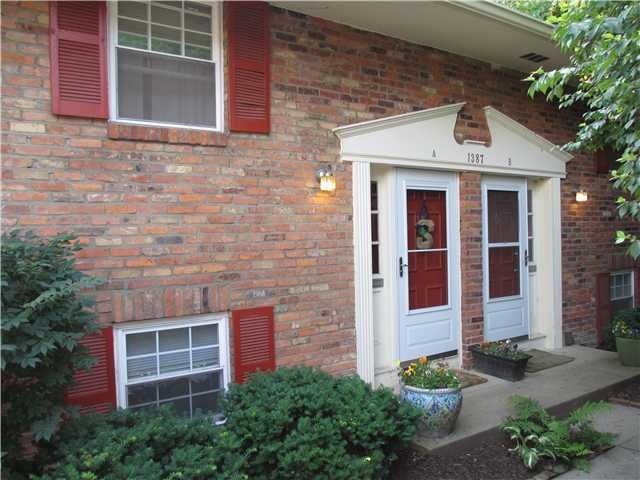
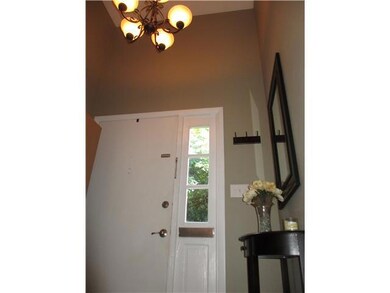
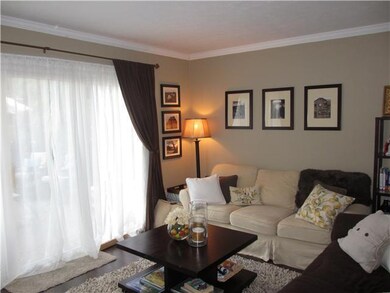
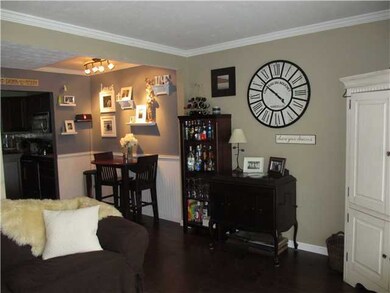
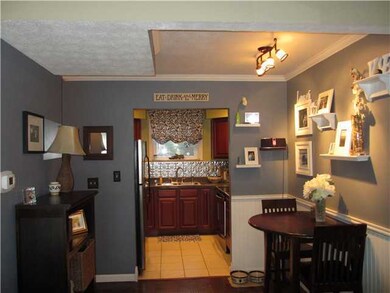
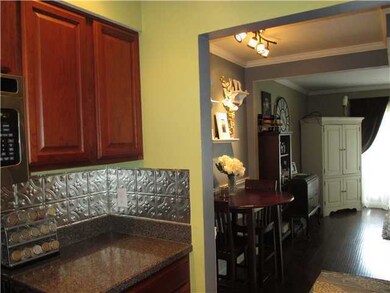
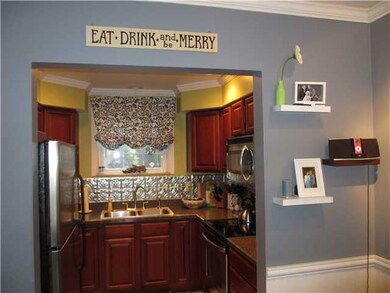
Fabulous Grandview condominium in private setting near shops, restaurants and stores and within minutes from downtown and OSU. Spectacular Pottery Barn Decor and many upgrades throughout including fresh paint, new hardwood flooring (downstairs), newly refinished hardwood flooring (upstairs), newly reglazed tile and tub, new H2o Heater, custom lighting in kitchen, dining area and hallway. Washer and dryer stay. Convenience, charm and location... hurry! FHA approved!
Last Agent to Sell the Property
Katherine Davis
Street Sotheby's International Listed on: 06/04/2012
Last Buyer's Agent
Lee Goodman
Transaction Realty
We collect this data history from publicly available records. To have your information removed, we recommend requesting removal directly through your county’s website.
Matan Gutwaks
RE/MAX Main Street
(551) 210-4739
63 Total Sales
1 in Grandview Heights
$610,000 Price
Alissa Gilroy-Garafolo
Vision One Real EstateAdvisors
(380) 800-5660
63 Total Sales
4 in Grandview Heights
$360K - $499K Price Range
Patrick Murphy
Keller Williams Consultants
(380) 214-2685
195 Total Sales
1 in Grandview Heights
$1,082,500 Price
Ashley Moore
RE/MAX Revealty
(380) 208-1430
143 Total Sales
1 in Grandview Heights
$415,000 Price
Jerry Marshall
EXP Realty, LLC
(937) 421-8117
58 Total Sales
1 in Grandview Heights
$402,000 Price
Roberta Lepi
Lepi & Associates
(740) 674-3607
268 Total Sales
3 in Grandview Heights
$435K - $655K Price Range
We collect this data history from publicly available records. To have your information removed, we recommend requesting removal directly through your county’s website.
| Date | Buyer | Sale Price | Title Company |
|---|---|---|---|
| $260,000 | Pm Title | ||
| $200,000 | Pm Title | ||
| -- | None Listed On Document | ||
| $42,500 | -- | ||
| $119,000 | Title First |
We collect this data history from publicly available records. To have your information removed, we recommend requesting removal directly through your county’s website.
| Date | Status | Borrower | Loan Amount |
|---|---|---|---|
| Open | $252,200 | ||
| Previous Owner | $87,475 | ||
| Previous Owner | $85,000 | ||
| Previous Owner | $118,975 |
We collect this data history from publicly available records. To have your information removed, we recommend requesting removal directly through your county’s website.
| Date | Event | Price | List to Sale | Price per Sq Ft |
|---|---|---|---|---|
| 08/13/2012 08/13/12 | Sold | $127,500 | -1.8% | $133 / Sq Ft |
| 07/14/2012 07/14/12 | Pending | -- | -- | -- |
| 06/04/2012 06/04/12 | For Sale | $129,900 | -- | $135 / Sq Ft |
We collect this data history from publicly available records. To have your information removed, we recommend requesting removal directly through your county’s website.
| Year | Tax Paid | Tax Assessment Tax Assessment Total Assessment is a certain percentage of the fair market value that is determined by local assessors to be the total taxable value of land and additions on the property. | Land | Improvement |
|---|---|---|---|---|
| 2025 | $4,355 | $74,660 | $16,100 | $58,560 |
| 2024 | $4,355 | $74,660 | $16,100 | $58,560 |
| 2023 | $3,814 | $74,660 | $16,100 | $58,560 |
| 2022 | $3,992 | $66,540 | $11,380 | $55,160 |
| 2021 | $3,738 | $66,540 | $11,380 | $55,160 |
| 2020 | $3,722 | $66,540 | $11,380 | $55,160 |
| 2019 | $3,234 | $51,170 | $8,750 | $42,420 |
| 2018 | $3,060 | $51,170 | $8,750 | $42,420 |
| 2017 | $2,957 | $51,170 | $8,750 | $42,420 |
| 2016 | $2,899 | $42,110 | $8,260 | $33,850 |
| 2015 | $2,899 | $42,110 | $8,260 | $33,850 |
| 2014 | $2,908 | $42,110 | $8,260 | $33,850 |
| 2013 | $1,339 | $40,110 | $7,875 | $32,235 |
K
Seller's Agent in 2012
Katherine Davis
Street Sotheby's International
L
Buyer's Agent in 2012
Lee Goodman
Transaction Realty
Source: Columbus and Central Ohio Regional MLS
MLS Number: 212018968
APN: 030-002914
Disclaimer: Certain information contained herein is derived from information provided by parties other than Homes.com. All information provided is deemed reliable, but is not guaranteed to be accurate and should be independently verified.
IDX information is provided exclusively for personal, non-commercial use, and may not be used for any purpose other than to identify prospective properties consumers may be interested in purchasing.
Information is deemed reliable but not guaranteed.
Ask me questions while you tour the home.