
Timothy Gilmartin
Gilmartin Group
(650) 844-0709
20 Total Sales
1 in Downtown Millbrae
$9,200,000 Price



Estimated Value: $941,460
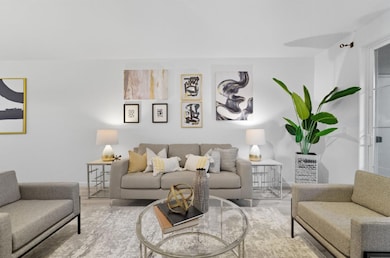
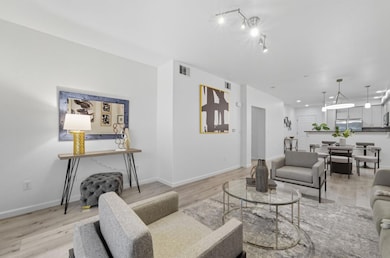
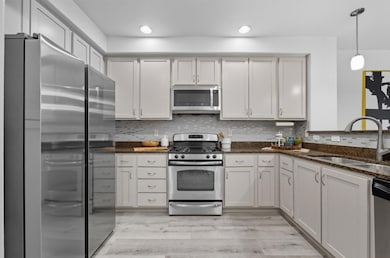
Welcome to this beautifully updated 2BR/2BA condo in the desirable Park Broadway community. Situated on the second floor on the Broadway side for optimum privacy and quiet, this unit features new luxury vinyl plank flooring, new carpet in the bedrooms, and a freshly painted interior. The modern kitchen with granite counters and stainless steel appliances opens to a generously sized living and dining area, ideal for both entertaining and everyday comfort. A private balcony with storage adds to the appeal. The primary suite offers a walk-in closet and an en-suite bath with dual sinks and a tub/shower. Additional highlights include a built-in office nook, in-unit laundry, central heat & A/C, and two garage parking spaces. Community amenities include a fitness center and outdoor BBQ area. With close proximity to Millbraes vibrant downtown, top-rated schools, BART, Caltrain, SFO, and major freeways, this home offers the perfect combination of style, space, and convenience.
Last Agent to Sell the Property
Perisson Real Estate, Inc. License #01830950 Listed on: 10/02/2025
We collect this data history from publicly available records. To have your information removed, we recommend requesting removal directly through your county’s website.
Timothy Gilmartin
Gilmartin Group
(650) 844-0709
20 Total Sales
1 in Downtown Millbrae
$9,200,000 Price
Timothy Fong
Compass
(650) 360-9294
99 Total Sales
1 in Downtown Millbrae
$1,075,000 Price
Disen Cai
KW Advisors
(650) 675-5492
345 Total Sales
9 in Downtown Millbrae
$955K - $1.3M Price Range
Jay Doker
Compass
(650) 788-2226
32 Total Sales
4 in Downtown Millbrae
$1.3M - $2M Price Range
Jean Joh
Perisson Real Estate, Inc.
(650) 648-2158
74 Total Sales
4 in Downtown Millbrae
$530K - $1M Price Range
Henry Kei
Trio Properties, Inc.
(650) 550-1915
14 Total Sales
4 in Downtown Millbrae
$900K - $1.3M Price Range
We collect this data history from publicly available records. To have your information removed, we recommend requesting removal directly through your county’s website.
| Date | Buyer | Sale Price | Title Company |
|---|---|---|---|
| $950,000 | Stewart Title Of California | ||
| -- | Chicago Title Company | ||
| -- | Chicago Title | ||
| -- | Pacific Coast Title | ||
| -- | Accommodation | ||
| -- | First American Title Company | ||
| $499,000 | First American Title Company | ||
| -- | First American Title Company |
We collect this data history from publicly available records. To have your information removed, we recommend requesting removal directly through your county’s website.
| Date | Status | Borrower | Loan Amount |
|---|---|---|---|
| Closed | $500,000 | ||
| Previous Owner | $500,000 | ||
| Previous Owner | $329,000 | ||
| Previous Owner | $336,000 | ||
| Previous Owner | $339,000 |
We collect this data history from publicly available records. To have your information removed, we recommend requesting removal directly through your county’s website.
| Date | Event | Price | List to Sale | Price per Sq Ft |
|---|---|---|---|---|
| 01/21/2026 01/21/26 | Sold | $950,000 | -2.6% | $800 / Sq Ft |
| 01/13/2026 01/13/26 | Pending | -- | -- | -- |
| 10/30/2025 10/30/25 | Price Changed | $975,000 | -2.3% | $821 / Sq Ft |
| 10/02/2025 10/02/25 | For Sale | $998,000 | -- | $841 / Sq Ft |
We collect this data history from publicly available records. To have your information removed, we recommend requesting removal directly through your county’s website.
| Year | Tax Paid | Tax Assessment Tax Assessment Total Assessment is a certain percentage of the fair market value that is determined by local assessors to be the total taxable value of land and additions on the property. | Land | Improvement |
|---|---|---|---|---|
| 2025 | $9,584 | $644,104 | $193,227 | $450,877 |
| 2023 | $9,584 | $619,095 | $185,725 | $433,370 |
| 2022 | $8,052 | $606,957 | $182,084 | $424,873 |
| 2021 | $7,886 | $595,057 | $178,514 | $416,543 |
| 2020 | $7,908 | $588,956 | $176,684 | $412,272 |
| 2019 | $7,682 | $577,409 | $173,220 | $404,189 |
| 2018 | $7,619 | $566,088 | $169,824 | $396,264 |
| 2017 | $7,443 | $554,990 | $166,495 | $388,495 |
| 2016 | $7,363 | $544,109 | $163,231 | $380,878 |
| 2015 | $7,327 | $535,937 | $160,780 | $375,157 |
| 2014 | $7,180 | $525,440 | $157,631 | $367,809 |
Seller's Agent in 2026
Jean Joh
Perisson Real Estate, Inc.
(650) 636-3147
4 in this area
74 Total Sales
Buyer's Agent in 2026
Angie Sam-Lee
KW Advisors
(415) 279-2878
1 in this area
29 Total Sales
Source: MLSListings
MLS Number: ML82023598
APN: 104-680-010
Disclaimer: Certain information contained herein is derived from information provided by parties other than Homes.com. All information provided is deemed reliable, but is not guaranteed to be accurate and should be independently verified.
Property Information © 2026 MLSListings Inc. All rights reserved. Listing information is deemed reliable but not guaranteed. Certain information contained herein is derived from information which is the licensed property of, and copyrighted by, MLSListings Inc. The viewer acknowledges ownership and validity of its copyright. Information provided is for personal, non-commercial use by a viewer with a bona fide interest in the purchase or sale of real estate of the type being offered via this website or other electronic means. The viewer is prohibited from copying, redistributing or retransmitting any of the data or information provided by MLSListing, Inc.
Ask me questions while you tour the home.