
Michelle Troiola
Crye-Leike, Realtors
(516) 518-8037
69 Total Sales
3 in Jefferson
$369K - $389K Price Range
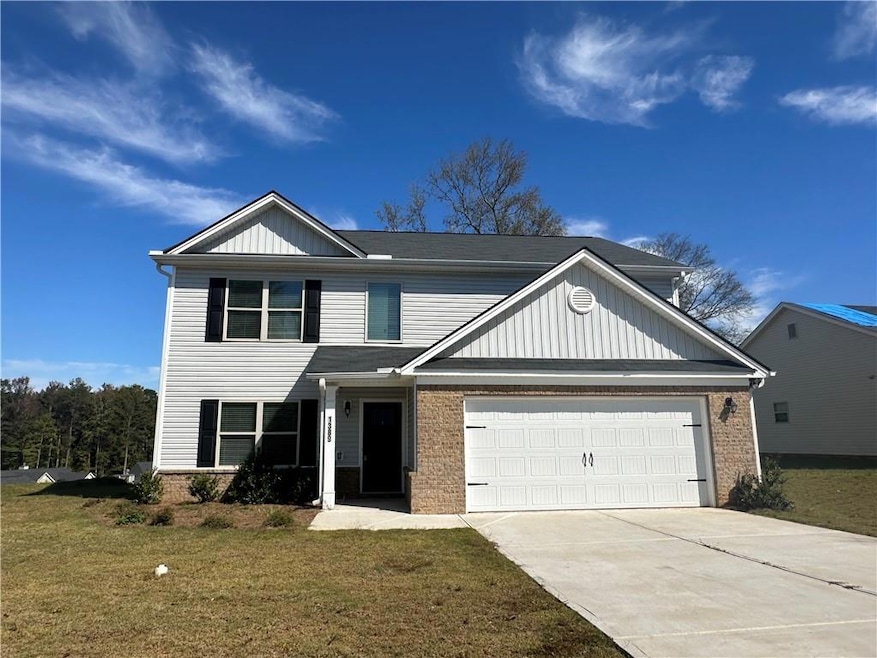
Available to move in 1/1. Shows beautifully. Pet negotiable. Best price in the area. HURRY!! A traditional two-story with living areas downstairs and
bedrooms upstairs. Kitchen has Granite Countertops and White Cabinets. Walk-in Pantry and Electric Stove, Dishwasher and Microwave.
Open concept with Kitchen open to Living Areas. Electric Fireplace in Family Room. Huge Master Suite with separate Tub/shower, Double
Vanity and walk-in Closet
Michelle Troiola
Crye-Leike, Realtors
(516) 518-8037
69 Total Sales
3 in Jefferson
$369K - $389K Price Range
Charles Twiggs
The Twiggs Realty
(833) 550-1409
117 Total Sales
4 in Jefferson
$325K - $455K Price Range
Joe Stockdale
Joe Stockdale Real Estate
(678) 846-3897
485 Total Sales
2 in Jefferson
$235,000 Price Range
Erin Buckalew
EXP Realty, LLC.
(470) 577-9276
43 Total Sales
2 in Jefferson
$365,000 Price Range
Jenn Milz
PEND Realty, LLC
(470) 577-9868
21 Total Sales
2 in Jefferson
$710,000 Price Range
Amanda Martin
Compass
(770) 746-3831
107 Total Sales
4 in Jefferson
$798K - $862K Price Range
We collect this data history from publicly available records. To have your information removed, we recommend requesting removal directly through your county’s website.
| Date | Event | Price | List to Sale | Price per Sq Ft | Prior Sale |
|---|---|---|---|---|---|
| 02/01/2026 02/01/26 | Rented | $2,000 | 0.0% | -- | |
| 01/08/2026 01/08/26 | Under Contract | -- | -- | -- | |
| 12/02/2025 12/02/25 | Price Changed | $2,000 | -9.1% | $1 / Sq Ft | |
| 11/14/2025 11/14/25 | For Rent | $2,200 | +13.1% | -- | |
| 11/15/2024 11/15/24 | Rented | $1,945 | 0.0% | -- | |
| 10/26/2024 10/26/24 | Under Contract | -- | -- | -- | |
| 10/15/2024 10/15/24 | For Rent | $1,945 | 0.0% | -- | |
| 10/15/2024 10/15/24 | Rented | $1,945 | 0.0% | -- | |
| 10/11/2024 10/11/24 | Price Changed | $1,945 | -9.1% | $1 / Sq Ft | |
| 09/25/2024 09/25/24 | For Rent | $2,140 | 0.0% | -- | |
| 09/23/2024 09/23/24 | Off Market | $2,140 | -- | -- | |
| 09/05/2024 09/05/24 | Price Changed | $2,140 | -0.5% | $1 / Sq Ft | |
| 07/23/2024 07/23/24 | For Rent | $2,150 | 0.0% | -- | |
| 04/25/2023 04/25/23 | Sold | $339,900 | -5.6% | $155 / Sq Ft | View Prior Sale |
| 04/13/2023 04/13/23 | Pending | -- | -- | -- | |
| 03/30/2023 03/30/23 | Price Changed | $359,900 | +5.9% | $164 / Sq Ft | |
| 03/02/2023 03/02/23 | Price Changed | $339,900 | -5.6% | $155 / Sq Ft | |
| 01/02/2023 01/02/23 | For Sale | $359,900 | -- | $164 / Sq Ft |
SJ
Landlord's Agent in 2026
Sujin Jo
Sunny Home Realty
(770) 756-7238
Landlord's Co-Listing Agent in 2026
Sunny Seo
Sunny Home Realty
(678) 755-4486
87 Total Sales
AE
Seller's Agent in 2023
Angela Eavenson
NOT A VALID MEMBER
JM
Seller Co-Listing Agent in 2023
Jenny Maddox
NOT A VALID MEMBER
Buyer's Agent in 2023
TING WANG
Landmark Commercial & Residential Properties, LLC.
(678) 557-7529
54 Total Sales
Source: First Multiple Listing Service (FMLS)
MLS Number: 7681685
Listings identified with the FMLS IDX logo come from FMLS and are held by brokerage firms other than the owner of this website. The listing brokerage is identified in any listing details. Information is deemed reliable but is not guaranteed. If you believe any FMLS listing contains material that infringes your copyrighted work please visit www.fmls.com/dmca to review our DMCA policy and learn how to submit a takedown request. © 2026 First Multiple Listing Service, Inc.
Disclaimer: Certain information contained herein is derived from information provided by parties other than Homes.com. All information provided is deemed reliable, but is not guaranteed to be accurate and should be independently verified.
Ask me questions while you tour the home.