
Audrey Mazurek
KW Metro Center
(844) 357-8177
25 Total Sales
1 in Chantilly
$615,000 Price
Estimated Value: $1,371,000 - $1,491,000
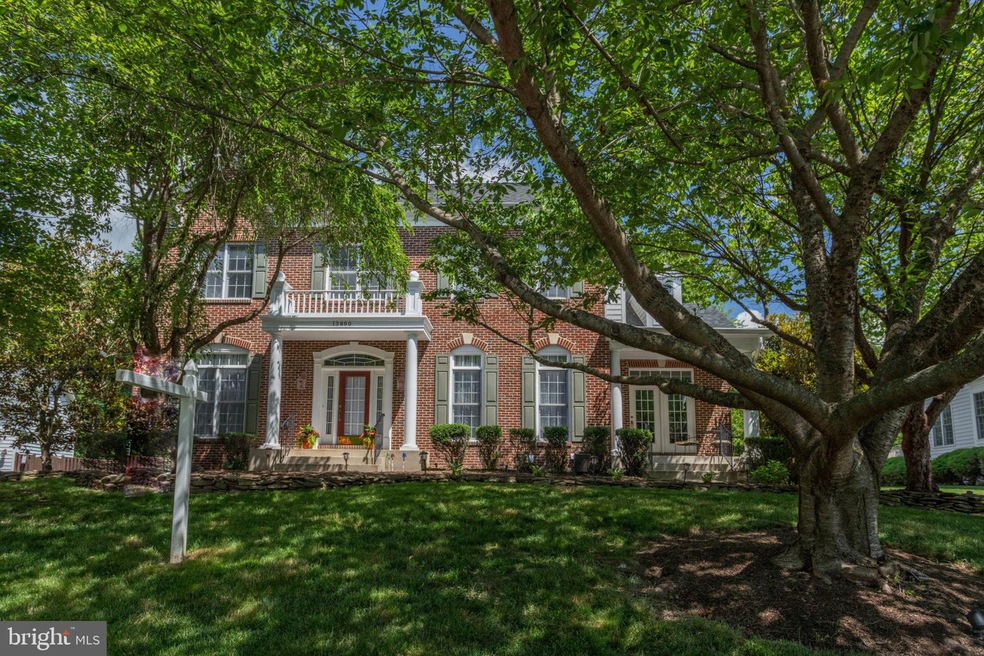
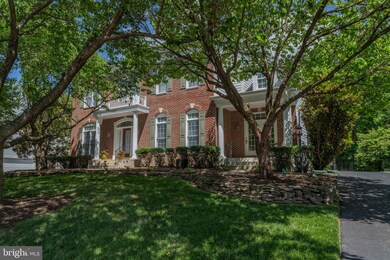
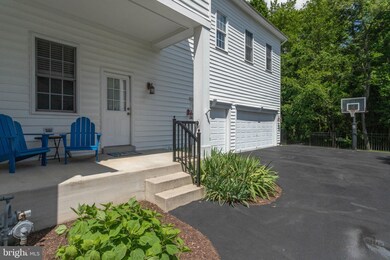
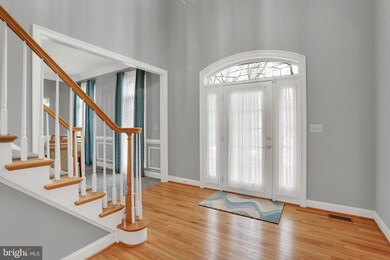
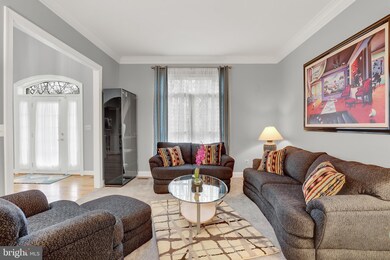
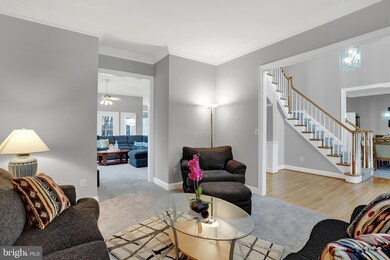
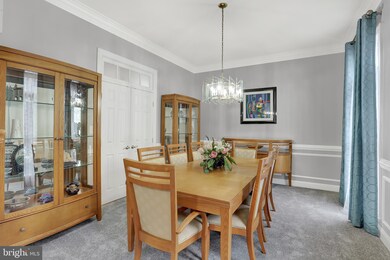
Kick off your summer in this recently renovated, spacious family-friendly home! Elegant two story entry way is flanked by formal living and dining rooms with 10 ceilings and custom molding. Entertain a crowd in the family room with cozy fireplace opening to the kitchen with extra large curved island, new stainless appliances, granite countertops, and sunny breakfast nook with bay window. Step out onto the Trex deck overlooking the tranquil fenced rear yard full of mature trees with blooms for every season. This nearly half acre park-like setting backs to a tree conservancy for extra privacy. The main floor study has its own entrance and quaint covered porch. Each of the 4 bedrooms upstairs has its own private bath. The master suite has two walk-in closets, a large glass shower and separate soaking tub. Huge bonus room over the garage is perfect for ping pong or pool table with extra space for seating, gaming, and much more. Check out the basketball goal out back and still have plenty of parking in the oversized 3 car garage. Fresh neutral paint, new carpet, newer roof and main HVAC. Ideal location with its proximity to area schools, Wegman s, shops and restaurants, parks, wooded trails, and commuter routes. This home is a must see!
Last Agent to Sell the Property
(703) 679-1700 klrw319@kw.com Keller Williams Realty License #0225174916 Listed on: 02/28/2019
Last Buyer's Agent
(571) 899-4949 duonghd@yahoo.com Classic Select Inc License #SP98379434
We collect this data history from publicly available records. To have your information removed, we recommend requesting removal directly through your county’s website.
Audrey Mazurek
KW Metro Center
(844) 357-8177
25 Total Sales
1 in Chantilly
$615,000 Price
Caitlin Kamerman
Compass
(269) 443-0560
70 Total Sales
1 in Chantilly
$850,000 Price
Charles Wade
Samson Properties
(571) 365-3077
47 Total Sales
1 in Chantilly
$610,000 Price
William Bowers
Allison James Estates & Homes
(571) 500-4089
25 Total Sales
1 in Chantilly
$408,000 Price
Chris Ognek
Q Real Estate, LLC
(540) 386-0245
238 Total Sales
1 in Chantilly
$699,000 Price
Amen Ashabi
Spring Hill Real Estate, LLC.
(240) 348-1991
51 Total Sales
2 in Chantilly
$555K - $880K Price Range
We collect this data history from publicly available records. To have your information removed, we recommend requesting removal directly through your county’s website.
| Date | Buyer | Sale Price | Title Company |
|---|---|---|---|
| $937,000 | Apex Title & Escrow Corp | ||
| $421,390 | -- |
We collect this data history from publicly available records. To have your information removed, we recommend requesting removal directly through your county’s website.
| Date | Status | Borrower | Loan Amount |
|---|---|---|---|
| Open | $484,000 | ||
| Previous Owner | $63,000 |
We collect this data history from publicly available records. To have your information removed, we recommend requesting removal directly through your county’s website.
| Date | Event | Price | List to Sale | Price per Sq Ft |
|---|---|---|---|---|
| 07/15/2019 07/15/19 | Sold | $937,000 | -1.4% | $222 / Sq Ft |
| 06/08/2019 06/08/19 | Pending | -- | -- | -- |
| 06/04/2019 06/04/19 | For Sale | $950,000 | +1.4% | $225 / Sq Ft |
| 05/31/2019 05/31/19 | Off Market | $937,000 | -- | -- |
| 05/10/2019 05/10/19 | For Sale | $965,000 | 0.0% | $228 / Sq Ft |
| 05/01/2019 05/01/19 | Price Changed | $965,000 | -1.0% | $228 / Sq Ft |
| 05/01/2019 05/01/19 | Price Changed | $975,000 | 0.0% | $231 / Sq Ft |
| 05/01/2019 05/01/19 | For Sale | $975,000 | +2.6% | $231 / Sq Ft |
| 04/30/2019 04/30/19 | Pending | -- | -- | -- |
| 04/09/2019 04/09/19 | Pending | -- | -- | -- |
| 04/02/2019 04/02/19 | Price Changed | $950,000 | -2.6% | $225 / Sq Ft |
| 02/28/2019 02/28/19 | For Sale | $975,000 | -- | $231 / Sq Ft |
We collect this data history from publicly available records. To have your information removed, we recommend requesting removal directly through your county’s website.
| Year | Tax Paid | Tax Assessment Tax Assessment Total Assessment is a certain percentage of the fair market value that is determined by local assessors to be the total taxable value of land and additions on the property. | Land | Improvement |
|---|---|---|---|---|
| 2025 | $14,554 | $1,330,770 | $374,000 | $956,770 |
| 2024 | $14,554 | $1,256,280 | $364,000 | $892,280 |
| 2023 | $13,774 | $1,220,590 | $364,000 | $856,590 |
| 2022 | $12,951 | $1,132,560 | $354,000 | $778,560 |
| 2021 | $11,639 | $991,790 | $329,000 | $662,790 |
| 2020 | $11,421 | $965,040 | $319,000 | $646,040 |
| 2019 | $11,082 | $936,360 | $309,000 | $627,360 |
| 2018 | $9,779 | $850,310 | $306,000 | $544,310 |
| 2017 | $9,872 | $850,310 | $306,000 | $544,310 |
| 2016 | $9,808 | $846,640 | $306,000 | $540,640 |
| 2015 | $9,083 | $813,850 | $294,000 | $519,850 |
| 2014 | $9,062 | $813,850 | $294,000 | $519,850 |
Seller's Agent in 2019
Sarah Reynolds
Keller Williams Realty
(703) 844-3425
3,356 Total Sales
H
Buyer's Agent in 2019
Hanh Duong
Classic Select Inc
(703) 589-6342
4 Total Sales
Source: Bright MLS
MLS Number: VAFX993344
APN: 0444-12-0003
Disclaimer: Certain information contained herein is derived from information provided by parties other than Homes.com. All information provided is deemed reliable, but is not guaranteed to be accurate and should be independently verified.
The data relating to real estate for sale on this website appears in part through the BRIGHT Internet Data Exchange program, a voluntary cooperative exchange of property listing data between licensed real estate brokerage firms, and is provided by BRIGHT through a licensing agreement.
Listing information is from various brokers who participate in the Bright MLS IDX program and not all listings may be visible on the site.
The property information being provided on or through the website is for the personal, non-commercial use of consumers and such information may not be used for any purpose other than to identify prospective properties consumers may be interested in purchasing.
Some properties which appear for sale on the website may no longer be available because they are for instance, under contract, sold or are no longer being offered for sale.
Property information displayed is deemed reliable but is not guaranteed.
Copyright 2026 Bright MLS, Inc.
Ask me questions while you tour the home.