
Erin Scott
F.C. Tucker Company
(463) 231-3064
74 Total Sales
3 in West Carmel
$490K - $685K Price Range

Estimated Value: $482,731
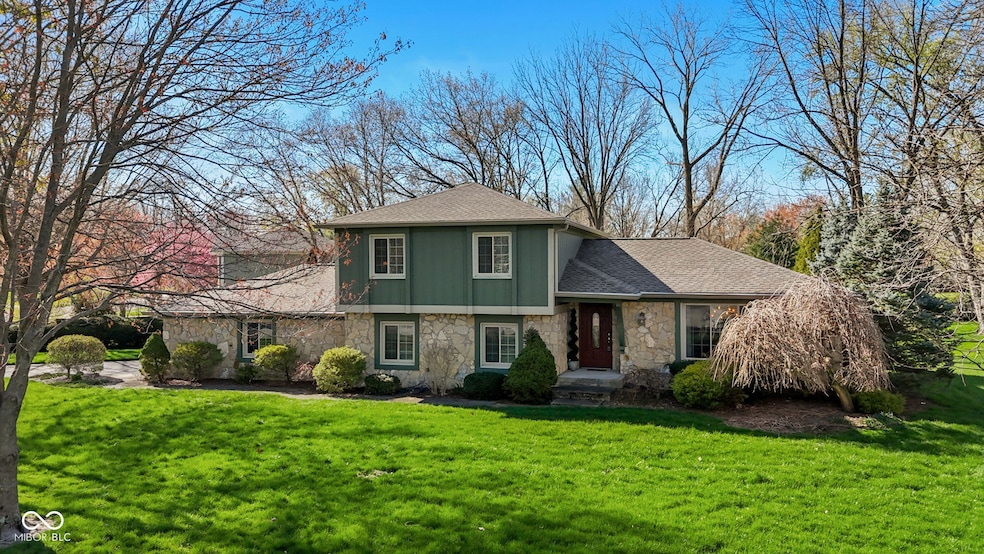
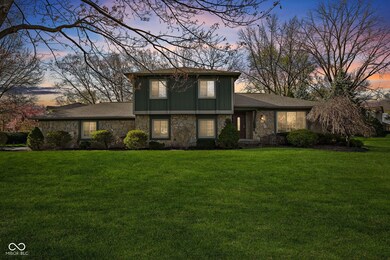

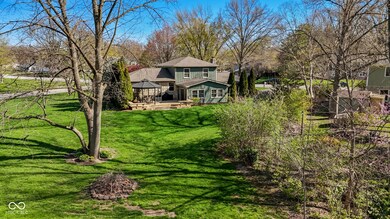
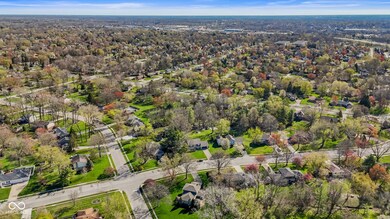
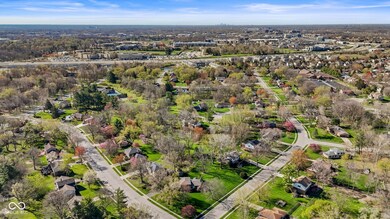
Beautiful Village of Mt Carmel Tri-Level on Big lot! Walk to OLMC! Many recent upgrades, including: Huge Kitchen; Primary and Hall Bath; and new hardwood, tile and carpet flooring on main level; Built-ins in Family room, all windows; and Entry Door. Large wood deck with "Premier Deck" finish for long term durability and Gazebo. Storage Barn. All appliances are newer and remain with home. Furniture is negotiable. Roof 3 years old.
Last Agent to Sell the Property
Thomas R. McHaffie and Co. Inc Brokerage Email: tom@tommchaffie.com License #RB14016150 Listed on: 04/15/2025
Last Buyer's Agent
Kristen Cambridge
@properties
We collect this data history from publicly available records. To have your information removed, we recommend requesting removal directly through your county’s website.
Erin Scott
F.C. Tucker Company
(463) 231-3064
74 Total Sales
3 in West Carmel
$490K - $685K Price Range
Deborah Newman
Berkshire Hathaway Home
(463) 231-3102
47 Total Sales
4 in West Carmel
$390K - $1.1M Price Range
Heather Schaller
eXp Realty, LLC
(463) 230-6607
205 Total Sales
1 in West Carmel
$480,000 Price
Helen Metken
F.C. Tucker Company
(317) 680-5814
61 Total Sales
2 in West Carmel
$875K - $1.1M Price Range
Jennifer Overett
eXp Realty LLC
(463) 209-6729
39 Total Sales
1 in West Carmel
$600,000 Price
Juli Hurdle
F.C. Tucker Company
(866) 619-1178
68 Total Sales
2 in West Carmel
$640K - $950K Price Range
We collect this data history from publicly available records. To have your information removed, we recommend requesting removal directly through your county’s website.
| Date | Buyer | Sale Price | Title Company |
|---|---|---|---|
| -- | Foundation Title |
We collect this data history from publicly available records. To have your information removed, we recommend requesting removal directly through your county’s website.
| Date | Status | Borrower | Loan Amount |
|---|---|---|---|
| Open | $388,000 | ||
| Previous Owner | $256,000 | ||
| Previous Owner | $201,500 | ||
| Previous Owner | $41,250 | ||
| Previous Owner | $225,000 |
We collect this data history from publicly available records. To have your information removed, we recommend requesting removal directly through your county’s website.
| Date | Event | Price | List to Sale | Price per Sq Ft |
|---|---|---|---|---|
| 05/27/2025 05/27/25 | Sold | $485,000 | 0.0% | $238 / Sq Ft |
| 04/26/2025 04/26/25 | Pending | -- | -- | -- |
| 04/23/2025 04/23/25 | Price Changed | $484,900 | -2.6% | $238 / Sq Ft |
| 04/15/2025 04/15/25 | For Sale | $498,000 | -- | $244 / Sq Ft |
We collect this data history from publicly available records. To have your information removed, we recommend requesting removal directly through your county’s website.
| Year | Tax Paid | Tax Assessment Tax Assessment Total Assessment is a certain percentage of the fair market value that is determined by local assessors to be the total taxable value of land and additions on the property. | Land | Improvement |
|---|---|---|---|---|
| 2025 | $3,802 | $387,000 | $93,400 | $293,600 |
| 2024 | $3,514 | $337,700 | $93,400 | $244,300 |
| 2023 | $3,514 | $337,800 | $93,400 | $244,400 |
| 2022 | $3,286 | $289,500 | $93,400 | $196,100 |
| 2021 | $2,861 | $261,500 | $88,000 | $173,500 |
| 2020 | $2,530 | $236,900 | $88,000 | $148,900 |
| 2019 | $2,383 | $227,400 | $41,500 | $185,900 |
| 2018 | $2,214 | $216,400 | $41,500 | $174,900 |
| 2017 | $2,251 | $215,100 | $41,500 | $173,600 |
| 2016 | $2,209 | $210,200 | $41,500 | $168,700 |
| 2014 | $1,803 | $186,100 | $38,900 | $147,200 |
| 2013 | $1,803 | $177,600 | $38,900 | $138,700 |
T
Seller's Agent in 2025
Thomas McHaffie
Thomas R. McHaffie and Co. Inc
(317) 696-5289
2 in this area
5 Total Sales
K
Buyer's Agent in 2025
Kristen Cambridge
@properties
Source: MIBOR Broker Listing Cooperative®
MLS Number: 22032711
APN: 29-09-23-403-001.000-018
Disclaimer: Certain information contained herein is derived from information provided by parties other than Homes.com. All information provided is deemed reliable, but is not guaranteed to be accurate and should be independently verified.
All data is obtained from various sources and may not have been verified by broker or MLS GRID. Supplied Open House Information is subject to change without notice. All information should be independently reviewed and verified for accuracy. Properties may or may not be listed by the office/agent presenting the information. Some IDX listings have been excluded from this website.
Listings courtesy of MIBOR Broker Listing Cooperative® as distributed by MLS GRID.
Based on information submitted to the MLS GRID
Ask me questions while you tour the home.