
Michael Ragosta
Coldwell Banker M&D Good Life
(631) 778-7994
47 Total Sales
1 in Laurelton
$720,000 Price
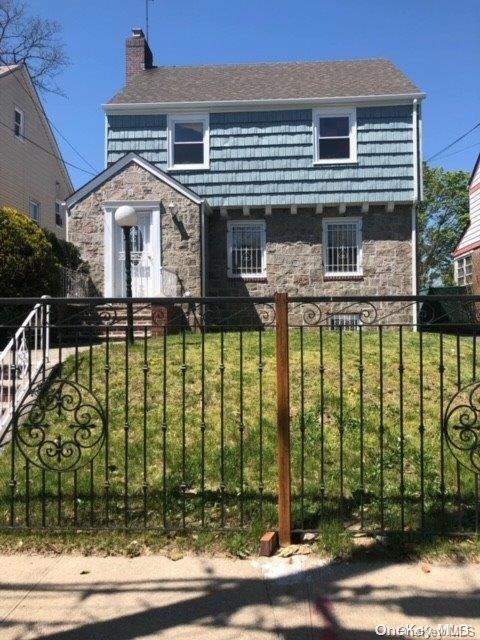
Space, style, and modern luxury come together at this house! A meticulously renovated single-family home nestled on a picturesque tree-lined street in Laurelton. This spacious residence sits on a generous 40x100' lot, offering a wide private driveway and abundant outdoor space perfect for family gatherings and entertainment. Step inside to discover a beautifully designed living room and formal dining area, ideal for hosting guests. The chef's granite kitchen is a standout, featuring custom floor-to-ceiling cabinetry and a suite of high-end stainless steel appliances. A convenient bedroom and full bath are located on the first floor, while upstairs, three additional spacious bedrooms with ample closet space await, along with a luxurious full bath. The home boasts modern updates including brand-new hardwood floors, recessed lighting, and upgraded electrical, heating, and plumbing systems. The fully finished basement with both interior and exterior access offers potential for an in-law suite. Located near major transportation routes, schools, shopping, dining, and parks, this turn-key property is a rare find in a vibrant neighborhood., Additional information: Appearance: Good
Last Agent to Sell the Property
ZI Realty LLC Brokerage Phone: 718-650-5233 License #10401376756 Listed on: 11/15/2024
Last Buyer's Agent
ZI Realty LLC Brokerage Phone: 718-650-5233 License #10401376756 Listed on: 11/15/2024
Michael Ragosta
Coldwell Banker M&D Good Life
(631) 778-7994
47 Total Sales
1 in Laurelton
$720,000 Price
Gabriel Kashi
KEYSTONE REALTY USA CORP
(347) 658-5258
390 Total Sales
21 in Laurelton
$680K - $1.4M Price Range
Mindy Skelly
Compass
(347) 252-9984
56 Total Sales
3 in Laurelton
$610K - $710K Price Range
Jenefer Joseph
JENEFER JOSEPH & ASSOCIATES INC
(516) 518-5230
34 Total Sales
2 in Laurelton
$689K - $785K Price Range
Madeline Caudiano
RE/MAX Elite
(844) 643-0562
41 Total Sales
1 in Laurelton
$620,000 Price
Eduin De Los Santos
RE/MAX City Square
(516) 518-2645
89 Total Sales
1 in Laurelton
$700,000 Price
We collect this data history from publicly available records. To have your information removed, we recommend requesting removal directly through your county’s website.
| Date | Event | Price | List to Sale | Price per Sq Ft | Prior Sale |
|---|---|---|---|---|---|
| 03/01/2025 03/01/25 | Sold | $873,650 | -2.4% | -- | |
| 01/11/2025 01/11/25 | Pending | -- | -- | -- | |
| 11/15/2024 11/15/24 | For Sale | $895,000 | +13.3% | -- | |
| 03/05/2024 03/05/24 | Sold | $789,700 | -5.9% | -- | View Prior Sale |
| 01/15/2024 01/15/24 | Pending | -- | -- | -- | |
| 11/02/2023 11/02/23 | Price Changed | $839,000 | +99900.0% | -- | |
| 11/02/2023 11/02/23 | For Sale | $839 | -99.8% | -- | |
| 10/25/2021 10/25/21 | Sold | $395,000 | -3.6% | $290 / Sq Ft | View Prior Sale |
| 10/05/2021 10/05/21 | Pending | -- | -- | -- | |
| 08/04/2021 08/04/21 | Price Changed | $409,900 | -6.8% | $301 / Sq Ft | |
| 05/13/2021 05/13/21 | For Sale | $439,900 | -- | $323 / Sq Ft |
Seller's Agent in 2025
Mohammed Khalaque
ZI Realty LLC
(646) 348-4530
1 in this area
7 Total Sales
Seller's Agent in 2024
Farideh Givehchi
Magic Home Realty Corp
(917) 292-7522
1 in this area
32 Total Sales
S
Buyer's Agent in 2024
Sold Privately
Sold Privately
Seller's Agent in 2021
Todd Yovino
Island Advantage Realty LLC
(631) 351-6000
7 in this area
1,061 Total Sales
C
Buyer's Agent in 2021
Christopher Dorgan
Island Advantage Realty LLC
(631) 351-6000
1 in this area
45 Total Sales
Source: OneKey® MLS
MLS Number: L3591415
Disclaimer: Certain information contained herein is derived from information provided by parties other than Homes.com. All information provided is deemed reliable, but is not guaranteed to be accurate and should be independently verified.
The data relating to real estate for sale or lease on this web site comes in part from OneKey® MLS. Real estate listings held by brokerage firms other than Ten-X are marked with the OneKey® MLS logo or an abbreviated logo and detailed information about them includes the name of the listing broker.
Based on information submitted to the MLS GRID. All data is obtained from various sources and may not have been verified by broker or MLS GRID. Supplied Open House Information is subject to change without notice. All information should be independently reviewed and verified for accuracy. Properties may or may not be listed by the office/agent presenting the information. Some IDX listings have been excluded from this website. IDX information is provided exclusively for personal, non-commercial use, and may not be used for any purpose other than to identify prospective properties consumers may be interested in purchasing.
Information is deemed reliable but not guaranteed.
Copyright 2026 OneKey® MLS. All rights reserved.
Based on information submitted to the MLS GRID
Listings courtesy of OneKey® MLS as distributed by MLS GRID
Ask me questions while you tour the home.