
Pamela Crew
Highgarden Real Estate
(317) 793-2953
64 Total Sales
5 in Pendleton
$280K - $657K Price Range
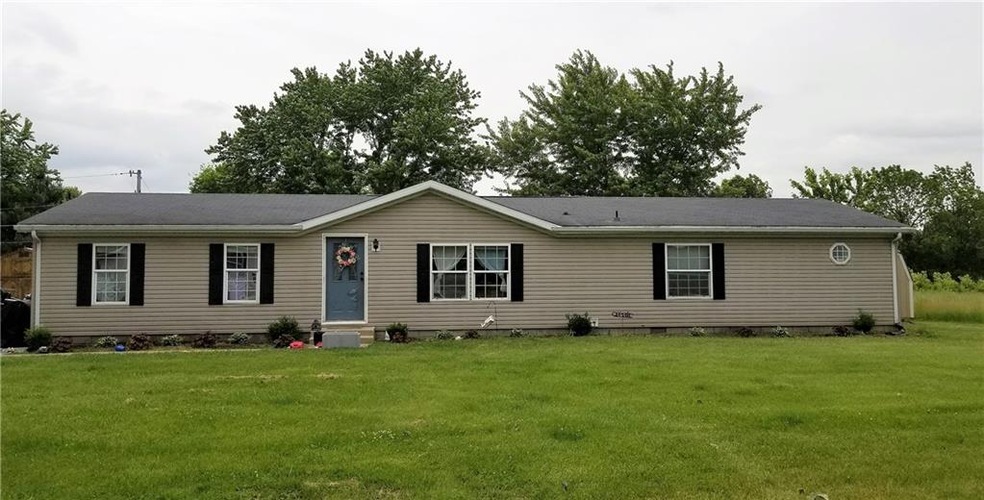

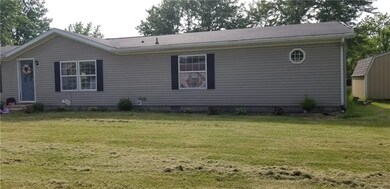

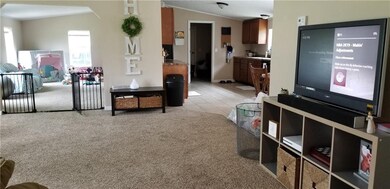
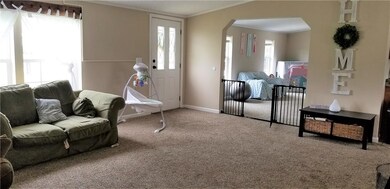
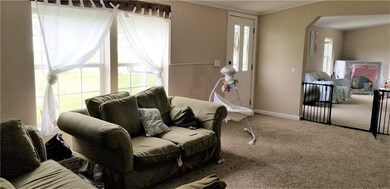
Everything UPDATED, Open Concept with 2 large living areas. Newer Kitchen and flooring, large laundry room and mud room. Master Suite has large sitting room. All bedrooms have large walk in closets. Large private back yard with a new shed for extra storage.
Last Agent to Sell the Property
RE/MAX Real Estate Solutions License #RB14045648 Listed on: 06/10/2019
Last Buyer's Agent
Jason Whitaker
Indiana Realty Group
Pamela Crew
Highgarden Real Estate
(317) 793-2953
64 Total Sales
5 in Pendleton
$280K - $657K Price Range
Karey Bredemeyer
F.C. Tucker Company
(888) 612-6328
72 Total Sales
1 in Pendleton
$307,250 Price
Lisa Meulbroek
Liberty Real Estate, LLC.
(888) 614-3521
172 Total Sales
2 in Pendleton
$175K - $500K Price Range
Susan Falck-Neal
RE/MAX First Integrity
(765) 737-2344
427 Total Sales
2 in Pendleton
$900,000 Price Range
Hart Summeier
Highgarden Real Estate
(463) 219-4560
201 Total Sales
1 in Pendleton
$350,000 Price
Jerry Gemmecke
F.C. Tucker Company
(317) 666-6502
242 Total Sales
4 in Pendleton
$220K - $396K Price Range
We collect this data history from publicly available records. To have your information removed, we recommend requesting removal directly through your county’s website.
| Date | Buyer | Sale Price | Title Company |
|---|---|---|---|
| $125,000 | Meridian Title Corporation | ||
| Larkin Megan B | $85,000 | Rowland Title Company,Inc | |
| Eyapaha Solutions Llc | -- | -- | |
| Fredericks Gerald L | -- | -- | |
| Hud | $84,929 | -- | |
| U S Bank Na | -- | -- |
We collect this data history from publicly available records. To have your information removed, we recommend requesting removal directly through your county’s website.
| Date | Status | Borrower | Loan Amount |
|---|---|---|---|
| Open | $5,552 | ||
| Open | Matthews Margaret | $122,129 | |
| Closed | Matthews Margaret | $122,735 | |
| Previous Owner | Larkin Megan B | $73,514 |
We collect this data history from publicly available records. To have your information removed, we recommend requesting removal directly through your county’s website.
| Date | Event | Price | List to Sale | Price per Sq Ft |
|---|---|---|---|---|
| 08/16/2019 08/16/19 | Sold | $125,000 | 0.0% | $68 / Sq Ft |
| 07/10/2019 07/10/19 | Pending | -- | -- | -- |
| 07/09/2019 07/09/19 | For Sale | $125,000 | 0.0% | $68 / Sq Ft |
| 06/17/2019 06/17/19 | Off Market | $125,000 | -- | -- |
| 06/10/2019 06/10/19 | For Sale | $129,900 | -- | $71 / Sq Ft |
We collect this data history from publicly available records. To have your information removed, we recommend requesting removal directly through your county’s website.
| Year | Tax Paid | Tax Assessment Tax Assessment Total Assessment is a certain percentage of the fair market value that is determined by local assessors to be the total taxable value of land and additions on the property. | Land | Improvement |
|---|---|---|---|---|
| 2025 | $1,340 | $143,300 | $14,900 | $128,400 |
| 2024 | $1,159 | $130,100 | $14,900 | $115,200 |
| 2023 | $1,150 | $118,900 | $14,100 | $104,800 |
| 2022 | $882 | $100,400 | $13,300 | $87,100 |
| 2021 | $627 | $90,100 | $13,300 | $76,800 |
| 2020 | $772 | $88,600 | $12,700 | $75,900 |
| 2019 | $643 | $87,300 | $12,700 | $74,600 |
| 2018 | $575 | $82,000 | $12,700 | $69,300 |
| 2017 | $505 | $76,900 | $11,800 | $65,100 |
| 2016 | $1,554 | $77,700 | $11,800 | $65,900 |
| 2014 | $1,601 | $79,500 | $11,800 | $67,700 |
| 2013 | $1,601 | $80,300 | $11,800 | $68,500 |
Seller's Agent in 2019
Sonya Pickett
RE/MAX Real Estate Solutions
(765) 620-2914
136 Total Sales
JW
Buyer's Agent in 2019
Jason Whitaker
Indiana Realty Group
Source: MIBOR Broker Listing Cooperative®
MLS Number: MBR21645942
Disclaimer: Certain information contained herein is derived from information provided by parties other than Homes.com. All information provided is deemed reliable, but is not guaranteed to be accurate and should be independently verified.
All data is obtained from various sources and may not have been verified by broker or MLS GRID. Supplied Open House Information is subject to change without notice. All information should be independently reviewed and verified for accuracy. Properties may or may not be listed by the office/agent presenting the information. Some IDX listings have been excluded from this website.
Listings courtesy of MIBOR Broker Listing Cooperative® as distributed by MLS GRID.
Based on information submitted to the MLS GRID
Ask me questions while you tour the home.