
Kimberly Marion
Engel & Volkers Oceanside
(401) 652-6367
133 Total Sales
1 in Foster
$850,000 Price

Estimated Value: $648,000 - $699,127
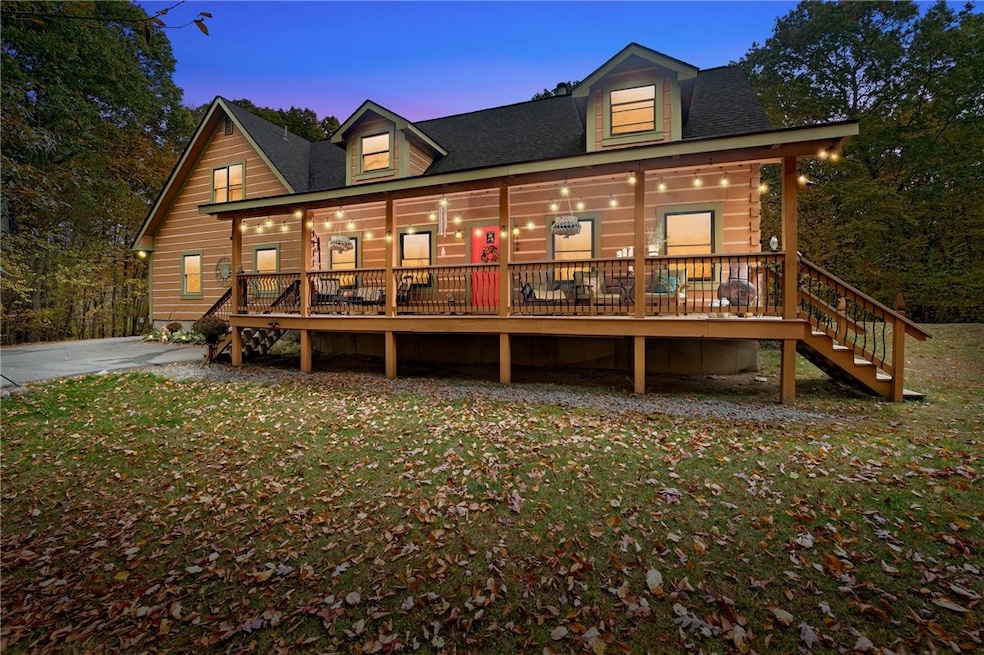
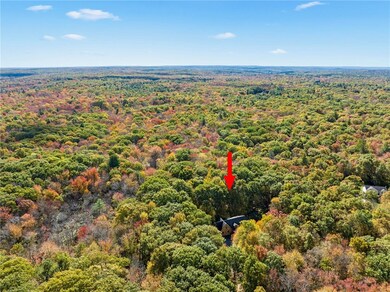
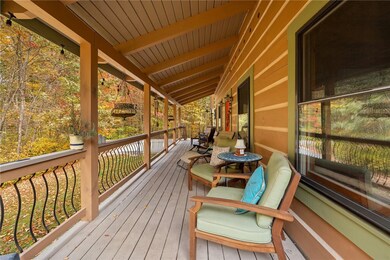
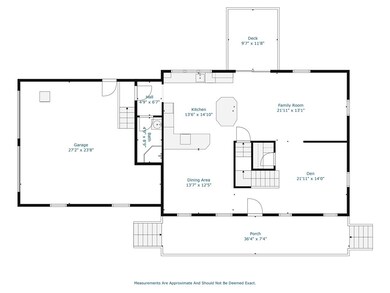
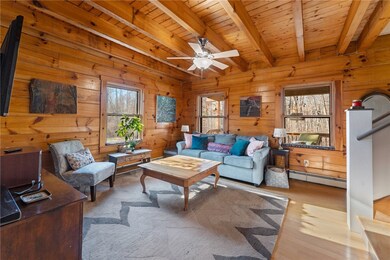
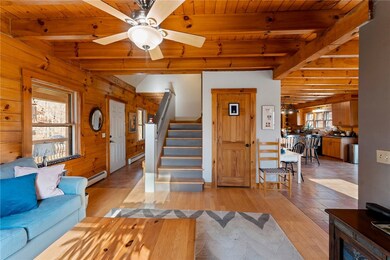
Dreaming of calling a log cabin home? Here's your chance! Our buyer's home sale contingency fell through... so come and check out this beauty! This move-in ready log cabin was built in 2004 and boasts LOADS of space and charm! Sitting on just over 5 acres in Foster, you'll fall in love the exposed beams/ceilings, farmer's porch and huge 2-car garage! From your farmer's porch you enter right into your spacious den to your right and dining room to your left (both w/hardwoods). Your family room is large w/newer pellet stove and flows right into you modern kitchen w/granite counters, island w/gas cooktop and loads of storage! A small mudroom and full bath round out your 1st floor. Upstairs is your HUGE primary suite with hardwoods, walk-in closet and private updated bath w/shower stall and soaking tub! Down the hall are two (really three) more bedrooms w/pine floors and closets! One is technically an 'office' given the three-bedroom septic system (but do with that extra room upstairs what you will). You'll also love the full bath which includes separate room for the toilet and another separate laundry room! The lower-level is spacious and great for storage, workout area, workshop or just waiting to be finished! Toss in your large 2-car garage, back composite deck and relaxing days/nights rocking on your farmer's porch enjoying all the nature around you! Reach out today to schedule a private showing! Enjoy the simpler life in the woods in Foster while being 2 min away from Rte 6!
Last Agent to Sell the Property
Premeer Real Estate License #REB.0017242 Listed on: 01/07/2025
We collect this data history from publicly available records. To have your information removed, we recommend requesting removal directly through your county’s website.
Kimberly Marion
Engel & Volkers Oceanside
(401) 652-6367
133 Total Sales
1 in Foster
$850,000 Price
Mary Lyons
RE/MAX Real Estate Center
(401) 593-9887
66 Total Sales
1 in Foster
$285,000 Price
Ben Emerick
Flagship Real Estate Advisors
(401) 661-1527
29 Total Sales
1 in Foster
$545,000 Price
Gia Parmentier
J. Christopher Real Estate Group
(401) 416-4505
93 Total Sales
5 in Foster
$310K - $565K Price Range
James Duffer
RISE REC
(401) 681-8732
168 Total Sales
1 in Foster
$655,000 Price
Lorena Childress
REMAX Revolution
(401) 468-0188
110 Total Sales
1 in Foster
$575,000 Price
We collect this data history from publicly available records. To have your information removed, we recommend requesting removal directly through your county’s website.
| Date | Buyer | Sale Price | Title Company |
|---|---|---|---|
| -- | None Available |
We collect this data history from publicly available records. To have your information removed, we recommend requesting removal directly through your county’s website.
| Date | Status | Borrower | Loan Amount |
|---|---|---|---|
| Previous Owner | $35,000 | ||
| Previous Owner | Howard Richard F | $34,000 |
We collect this data history from publicly available records. To have your information removed, we recommend requesting removal directly through your county’s website.
| Date | Event | Price | List to Sale | Price per Sq Ft |
|---|---|---|---|---|
| 04/29/2025 04/29/25 | Sold | $665,000 | 0.0% | $293 / Sq Ft |
| 03/22/2025 03/22/25 | Pending | -- | -- | -- |
| 03/19/2025 03/19/25 | Price Changed | $665,000 | -2.2% | $293 / Sq Ft |
| 03/06/2025 03/06/25 | For Sale | $680,000 | 0.0% | $300 / Sq Ft |
| 01/23/2025 01/23/25 | Pending | -- | -- | -- |
| 01/07/2025 01/07/25 | For Sale | $680,000 | -- | $300 / Sq Ft |
We collect this data history from publicly available records. To have your information removed, we recommend requesting removal directly through your county’s website.
| Year | Tax Paid | Tax Assessment Tax Assessment Total Assessment is a certain percentage of the fair market value that is determined by local assessors to be the total taxable value of land and additions on the property. | Land | Improvement |
|---|---|---|---|---|
| 2025 | $6,882 | $319,800 | $119,500 | $200,300 |
| 2024 | $6,661 | $319,800 | $119,500 | $200,300 |
| 2023 | $5,806 | $256,100 | $91,900 | $164,200 |
| 2022 | $5,624 | $256,100 | $91,900 | $164,200 |
| 2021 | $5,465 | $256,100 | $91,900 | $164,200 |
| 2020 | $5,029 | $211,400 | $79,900 | $131,500 |
| 2018 | $4,828 | $211,400 | $79,900 | $131,500 |
| 2017 | $4,373 | $188,100 | $79,900 | $108,200 |
| 2015 | $4,029 | $188,100 | $79,900 | $108,200 |
| 2014 | $3,898 | $185,100 | $79,900 | $105,200 |
Seller's Agent in 2025
Chris Whitten
Premeer Real Estate
(401) 274-6200
127 Total Sales
Buyer's Agent in 2025
Renee Fallon
RE/MAX Professionals
(401) 304-4663
60 Total Sales
Source: State-Wide MLS
MLS Number: 1375667
APN: FOST-000010-000000-000055
Disclaimer: Certain information contained herein is derived from information provided by parties other than Homes.com. All information provided is deemed reliable, but is not guaranteed to be accurate and should be independently verified.
IDX information is provided exclusively for personal, non-commercial use, and may not be used for any purpose other than to identify prospective properties consumers may be interested in purchasing. Information is deemed reliable but not guaranteed.
Copyright © 2026 State-Wide MLS, Inc. All rights reserved.
Ask me questions while you tour the home.