
Jim Becker
Engel & Völkers
(484) 922-9108
120 Total Sales
2 in West Chester
$400K - $690K Price Range
Estimated Value: $1,358,309
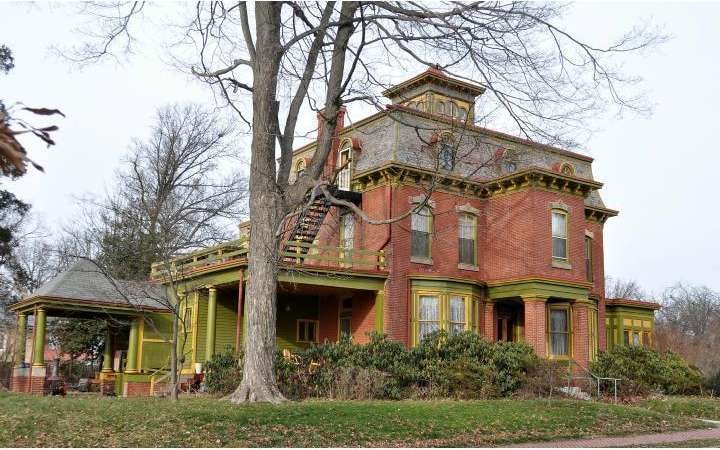
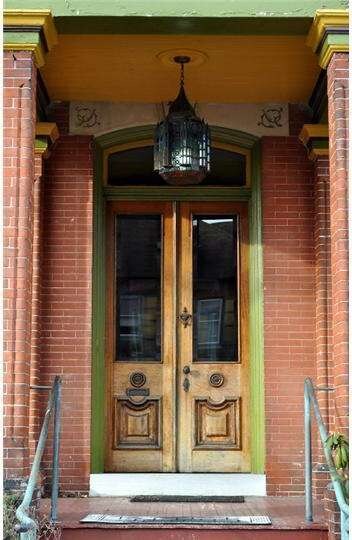
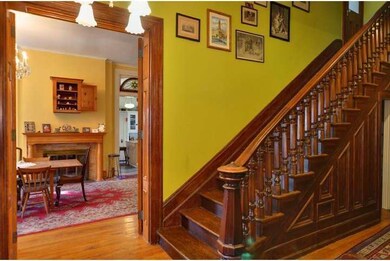
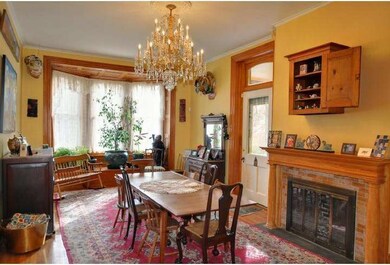

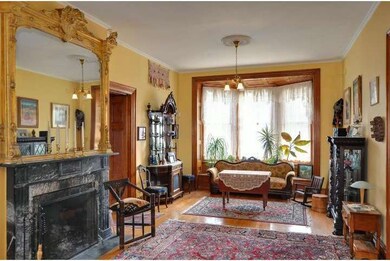
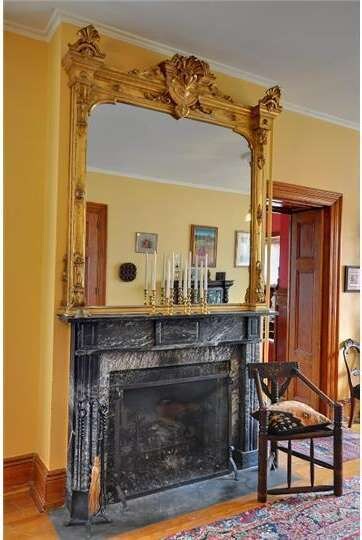
An exquisite home in the Boro of West Chester which oozes charm and extensive and intricate original molding and woodwork. The welcoming vestibule leads to the large center hall foyer with formal living room and dining rooms. Large double doors grace the entrance of both rooms. Fireplaces and milled woodtrimed bay windows are the focal points in both rooms. A formal study, loaded with wainscotting and wood trim, brick fireplace and cozy kitchen w/pantry complete the first floor living space. Two large bedrooms, bath and master bedroom with upgraded fabulous bath opens to the roof deck and is a great retreat. The third floor is currently being used as a family room but at one time was a 2 bedroom apartment with its own outside access. The plumbing still remains and if desired can be easily converted back. Built in 1890, known as the Craven Mansion, with its cupola, detached garage a wonderful Boro gem that is a great place to call home
Last Agent to Sell the Property
(610) 696-1100 bill.smith@longandfoster.com Long & Foster Real Estate, Inc. License #RS227004L Listed on: 12/31/2011
Last Buyer's Agent
(610) 363-4300 klrw331@kw.com Keller Williams Real Estate -Exton License #RS300476
We collect this data history from publicly available records. To have your information removed, we recommend requesting removal directly through your county’s website.
Jim Becker
Engel & Völkers
(484) 922-9108
120 Total Sales
2 in West Chester
$400K - $690K Price Range
Anne Townes
Compass RE
(484) 755-3794
84 Total Sales
3 in West Chester
$390K - $650K Price Range
Gretchen Apps
RE/MAX Excellence - Kennett Square
(302) 279-5514
61 Total Sales
1 in West Chester
$360,000 Price
Debbie Particelli
Compass RE
(610) 510-6783
41 Total Sales
1 in West Chester
$610,000 Price
Sarah Glasgow
CG Realty, LLC
(484) 254-5256
37 Total Sales
1 in West Chester
$600,000 Price
Erica Deuschle
Keller Williams Main Line
(610) 463-0417
1,468 Total Sales
3 in West Chester
$350K - $490K Price Range
We collect this data history from publicly available records. To have your information removed, we recommend requesting removal directly through your county’s website.
| Date | Buyer | Sale Price | Title Company |
|---|---|---|---|
| $892,400 | Manito Abstract Company Inc | ||
| $480,000 | None Available | ||
| $720,000 | -- | ||
| -- | -- | ||
| $325,000 | Manito Title Insurance Compa | ||
| $275,000 | Manito Title Insurance Compa |
We collect this data history from publicly available records. To have your information removed, we recommend requesting removal directly through your county’s website.
| Date | Status | Borrower | Loan Amount |
|---|---|---|---|
| Open | $250,000 | ||
| Closed | $300,000 | ||
| Previous Owner | $384,000 | ||
| Previous Owner | $100,000 | ||
| Previous Owner | $576,000 | ||
| Previous Owner | $255,000 | ||
| Previous Owner | $220,000 | ||
| Previous Owner | $252,700 |
We collect this data history from publicly available records. To have your information removed, we recommend requesting removal directly through your county’s website.
| Date | Event | Price | List to Sale | Price per Sq Ft |
|---|---|---|---|---|
| 11/23/2012 11/23/12 | Sold | $480,000 | -7.7% | $76 / Sq Ft |
| 10/31/2012 10/31/12 | Pending | -- | -- | -- |
| 08/03/2012 08/03/12 | Pending | -- | -- | -- |
| 04/01/2012 04/01/12 | Price Changed | $520,000 | -5.5% | $82 / Sq Ft |
| 03/08/2012 03/08/12 | Price Changed | $550,000 | -8.3% | $87 / Sq Ft |
| 12/31/2011 12/31/11 | For Sale | $600,000 | -- | $95 / Sq Ft |
We collect this data history from publicly available records. To have your information removed, we recommend requesting removal directly through your county’s website.
| Year | Tax Paid | Tax Assessment Tax Assessment Total Assessment is a certain percentage of the fair market value that is determined by local assessors to be the total taxable value of land and additions on the property. | Land | Improvement |
|---|---|---|---|---|
| 2026 | $877 | $239,360 | $60,720 | $178,640 |
| 2025 | $8,396 | $239,360 | $60,720 | $178,640 |
| 2024 | $8,396 | $239,360 | $60,720 | $178,640 |
| 2023 | $8,303 | $239,360 | $60,720 | $178,640 |
| 2022 | $8,213 | $239,360 | $60,720 | $178,640 |
| 2021 | $8,046 | $239,360 | $60,720 | $178,640 |
| 2020 | $7,897 | $239,360 | $60,720 | $178,640 |
| 2019 | $7,803 | $239,360 | $60,720 | $178,640 |
| 2018 | $7,663 | $239,360 | $60,720 | $178,640 |
| 2017 | $7,522 | $239,360 | $60,720 | $178,640 |
| 2016 | $5,120 | $239,360 | $60,720 | $178,640 |
| 2015 | $5,120 | $239,360 | $60,720 | $178,640 |
| 2014 | $5,120 | $228,160 | $60,720 | $167,440 |
P
Seller's Agent in 2012
PAT JOHNSON
Long & Foster
(610) 457-6083
82 Total Sales
Buyer's Agent in 2012
Chris LaGarde
Keller Williams Real Estate -Exton
(484) 995-9318
40 Total Sales
Source: Bright MLS
MLS Number: 1004605572
APN: 0105 01070000
Disclaimer: Certain information contained herein is derived from information provided by parties other than Homes.com. All information provided is deemed reliable, but is not guaranteed to be accurate and should be independently verified.
The data relating to real estate for sale on this website appears in part through the BRIGHT Internet Data Exchange program, a voluntary cooperative exchange of property listing data between licensed real estate brokerage firms, and is provided by BRIGHT through a licensing agreement.
Listing information is from various brokers who participate in the Bright MLS IDX program and not all listings may be visible on the site.
The property information being provided on or through the website is for the personal, non-commercial use of consumers and such information may not be used for any purpose other than to identify prospective properties consumers may be interested in purchasing.
Some properties which appear for sale on the website may no longer be available because they are for instance, under contract, sold or are no longer being offered for sale.
Property information displayed is deemed reliable but is not guaranteed.
Copyright 2026 Bright MLS, Inc.
Ask me questions while you tour the home.