
Nicole Venturella
Coldwell Banker Realty
(866) 619-2606
32 Total Sales
2 in Manteno
$24K - $36K Price Range
Estimated Value: $300,756
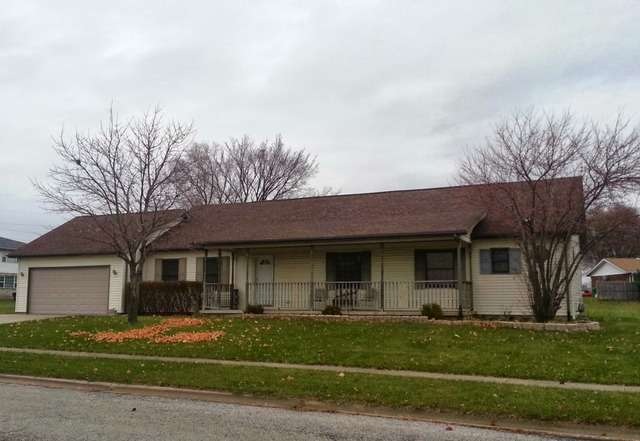
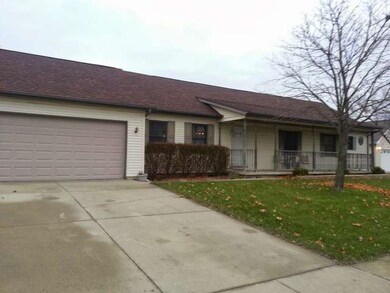
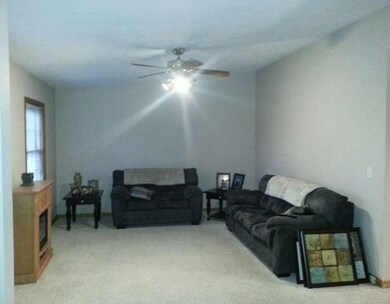
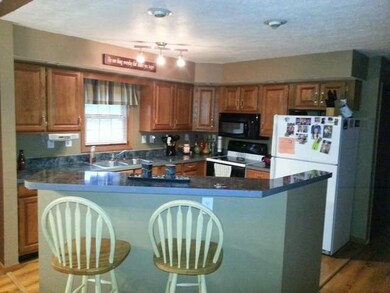
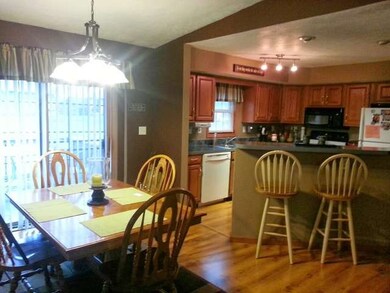
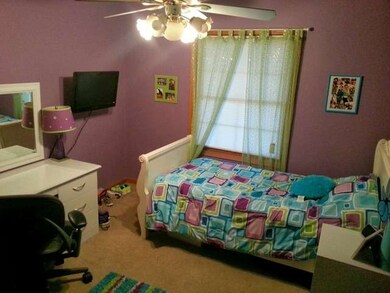
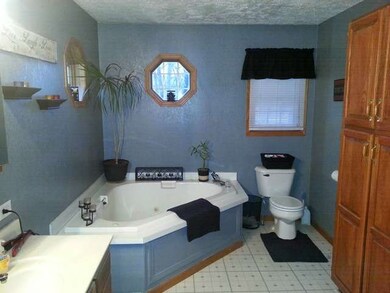
3 bedroom Ranch in Move-In Condition! Beautiful, Open Floor Plan, Neutral Colors Throughout. Kitchen has 2-tiered Island! Huge Master Bath with Whirlpool Tub! Full Basement Adds an Additional 1800 sq ft of Usable Space! Bring All Offers, Owner Willing to Negotiate!
Last Agent to Sell the Property
@home realty|BROKERAGE License #471019103 Listed on: 11/18/2013
We collect this data history from publicly available records. To have your information removed, we recommend requesting removal directly through your county’s website.
Nicole Venturella
Coldwell Banker Realty
(866) 619-2606
32 Total Sales
2 in Manteno
$24K - $36K Price Range
Neal Fridrich
RE/MAX Rising
(815) 686-1446
60 Total Sales
1 in Manteno
$184,900 Price
Mithil Patel
HomeSmart Realty Group
(833) 691-0152
200 Total Sales
1 in Manteno
$265,000 Price
Airel Hermosillo
Smart Home Realty
(630) 761-5132
270 Total Sales
1 in Manteno
$270,000 Price
Leanne Provost
Berkshire Hathaway HomeServices Speckman Realty
(815) 923-3758
190 Total Sales
13 in Manteno
$80K - $437K Price Range
Dawn Olson
McColly Real Estate
(815) 620-5017
168 Total Sales
8 in Manteno
$118K - $399K Price Range
We collect this data history from publicly available records. To have your information removed, we recommend requesting removal directly through your county’s website.
| Date | Buyer | Sale Price | Title Company |
|---|---|---|---|
| $137,500 | Indecomm Global Svcs |
We collect this data history from publicly available records. To have your information removed, we recommend requesting removal directly through your county’s website.
| Date | Event | Price | List to Sale | Price per Sq Ft |
|---|---|---|---|---|
| 06/19/2014 06/19/14 | Sold | $137,500 | -13.5% | $76 / Sq Ft |
| 05/08/2014 05/08/14 | Pending | -- | -- | -- |
| 03/05/2014 03/05/14 | Price Changed | $159,000 | -3.6% | $88 / Sq Ft |
| 12/10/2013 12/10/13 | Price Changed | $165,000 | -2.4% | $92 / Sq Ft |
| 11/18/2013 11/18/13 | For Sale | $169,000 | -- | $94 / Sq Ft |
We collect this data history from publicly available records. To have your information removed, we recommend requesting removal directly through your county’s website.
| Year | Tax Paid | Tax Assessment Tax Assessment Total Assessment is a certain percentage of the fair market value that is determined by local assessors to be the total taxable value of land and additions on the property. | Land | Improvement |
|---|---|---|---|---|
| 2025 | $7,873 | $99,019 | $18,425 | $80,594 |
| 2024 | $7,632 | $89,128 | $16,414 | $72,714 |
| 2023 | $7,488 | $82,601 | $15,059 | $67,542 |
| 2022 | $6,942 | $73,061 | $13,597 | $59,464 |
| 2021 | $6,818 | $70,920 | $13,597 | $57,323 |
| 2020 | $6,403 | $68,551 | $13,233 | $55,318 |
| 2019 | $6,324 | $67,387 | $13,102 | $54,285 |
| 2018 | $6,034 | $65,816 | $12,908 | $52,908 |
| 2017 | $5,813 | $64,075 | $12,780 | $51,295 |
| 2016 | $5,577 | $60,718 | $12,780 | $47,938 |
| 2015 | $4,863 | $54,466 | $12,529 | $41,937 |
| 2014 | $4,866 | $53,661 | $12,344 | $41,317 |
| 2013 | -- | $60,839 | $12,469 | $48,370 |
Seller's Agent in 2014
Sandy Wurster
@home realty|BROKERAGE
(815) 274-2535
113 Total Sales
Buyer's Agent in 2014
Tom Paesel
Coldwell Banker Realty
(708) 837-2866
67 Total Sales
Source: Midwest Real Estate Data (MRED)
MLS Number: MRD08490003
APN: 03-02-22-125-003
Disclaimer: Certain information contained herein is derived from information provided by parties other than Homes.com. All information provided is deemed reliable, but is not guaranteed to be accurate and should be independently verified.
All data is obtained from various sources and may not have been verified by broker or MLS GRID. Supplied Open House Information is subject to change without notice. All information should be independently reviewed and verified for accuracy. Properties may or may not be listed by the office/agent presenting the information. Some IDX listings have been excluded from this website.
Listings courtesy of Midwest Real Estate Data (MRED) as distributed by MLS GRID.
Based on information submitted to the MLS GRID
Ask me questions while you tour the home.