
Stephen Springer
Responds Quickly
Keller Williams Greater Cols
(380) 235-3017
79 Total Sales
1 in Uptown District
$715,000 Price
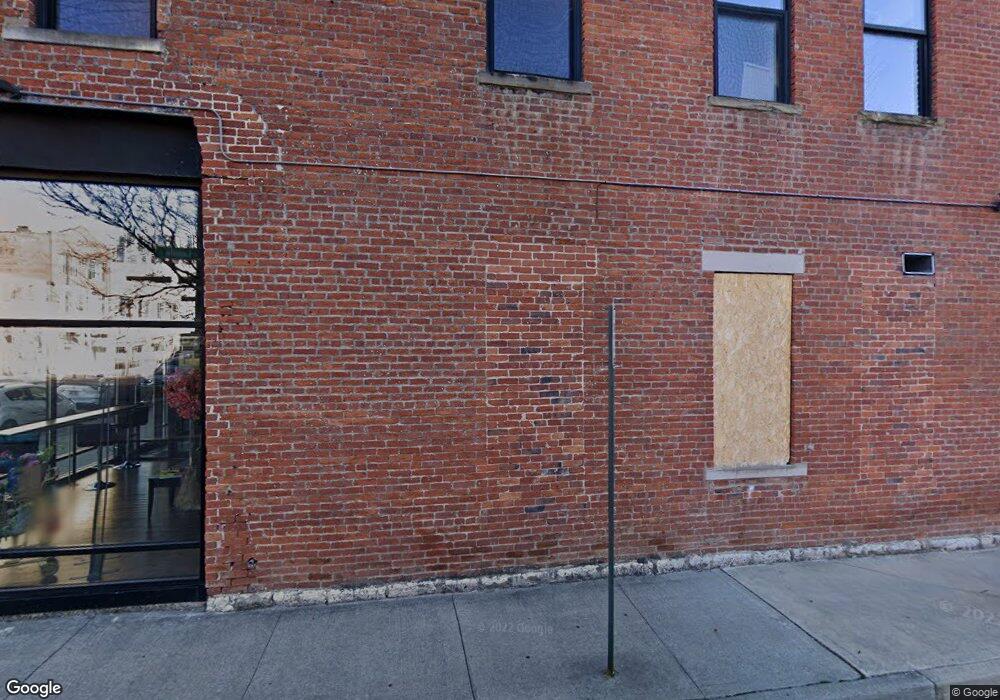
Spacious downtown apartment with the charm of the original building.
Featuring beautiful hardwood floors, exposed brick, stainless steel appliances, in-unit washer and dryer, and included parking.
Enjoy city views from the shared rooftop garden, perfect for relaxing or entertaining.
Located just minutes from Nationwide Children’s Hospital, The Ohio State University, Columbus State, Franklin University, the Columbus Museum of Art, the Scioto Mile, Columbus Commons, and German Village.
Steps from some of downtown’s best dining and nightlife including Pecan Penny’s, The Sidebar, The Walrus, Dirty Frank’s, and Late Night Slice.
Stephen Springer
Keller Williams Greater Cols
(380) 235-3017
79 Total Sales
1 in Uptown District
$715,000 Price
Sheila Howell
Red 1 Realty
(740) 494-3616
26 Total Sales
1 in Uptown District
$574,800 Price
Brittany Stockdale
The Brokerage House
(614) 412-5167
65 Total Sales
3 in Uptown District
$245K - $414K Price Range
Barbara Heicher Gale
Keller Williams Consultants
(614) 957-7960
175 Total Sales
2 in Uptown District
$205K - $290K Price Range
Don Shaffer
Howard HannaRealEstateServices
(380) 800-5848
737 Total Sales
1 in Uptown District
$210,000 Price
Jan Benadum
Coldwell Banker Realty
(888) 850-8575
154 Total Sales
1 in Uptown District
$231,000 Price
We collect this data history from publicly available records. To have your information removed, we recommend requesting removal directly through your county’s website.
| Date | Event | Price | List to Sale | Price per Sq Ft |
|---|---|---|---|---|
| 08/04/2026 08/04/26 | Off Market | $1,650 | -- | -- |
| 01/13/2026 01/13/26 | Price Changed | $1,650 | 0.0% | $2 / Sq Ft |
| 01/07/2026 01/07/26 | For Rent | $1,650 | -- | -- |
Ask me questions while you tour the home.