
John McAleer
Keller Williams Main Line
(484) 603-3963
143 Total Sales
17 in Ardmore
$280K - $555K Price Range
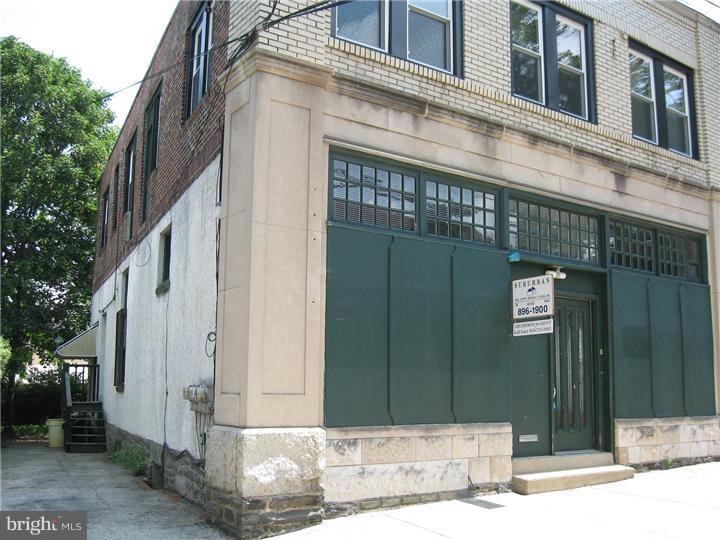

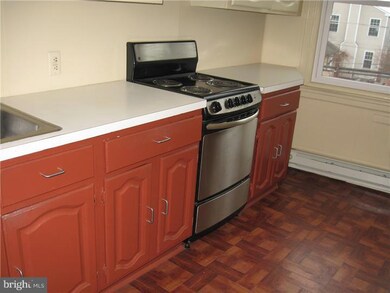
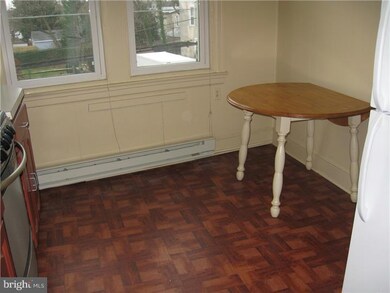


Adorable and spacious one bedroom apt on second floor near the corner of Spring and Linwood. Modern eat-in kitchen and stall shower. Loads of windows and light
Last Agent to Rent the Property
(610) 896-1900 garyhendler1@gmail.com Suburban Real Estate Rentals & Sales Listed on: 12/10/2014
Last Renter's Agent
(610) 896-1900 garyhendler1@gmail.com Suburban Real Estate Rentals & Sales Listed on: 12/10/2014
John McAleer
Keller Williams Main Line
(484) 603-3963
143 Total Sales
17 in Ardmore
$280K - $555K Price Range
Diana Rivera
Keller Williams Real Estate - Newtown
(267) 365-3620
71 Total Sales
1 in Ardmore
$477,500 Price
Serena Lin
Keller Williams Main Line
(848) 281-0836
63 Total Sales
1 in Ardmore
$525,000 Price
Nick DeLuca
KW Empower
(609) 394-4736
328 Total Sales
1 in Ardmore
$775,000 Price
Tamara El-Mekki
Keller Williams Main Line
(484) 806-1037
84 Total Sales
2 in Ardmore
$355K - $475K Price Range
Marie Gordon
Compass RE
(610) 492-6951
101 Total Sales
3 in Ardmore
$455K - $1.9M Price Range
We collect this data history from publicly available records. To have your information removed, we recommend requesting removal directly through your county’s website.
| Date | Event | Price | List to Sale | Price per Sq Ft |
|---|---|---|---|---|
| 02/03/2015 02/03/15 | Rented | $850 | 0.0% | -- |
| 02/01/2015 02/01/15 | Under Contract | -- | -- | -- |
| 12/10/2014 12/10/14 | For Rent | $850 | -- | -- |
GH
Landlord's Agent in 2015
Gary Hendler
Suburban Real Estate Rentals & Sales
(610) 715-1953
16 Total Sales
Source: Bright MLS
MLS Number: 1003173252
Disclaimer: Certain information contained herein is derived from information provided by parties other than Homes.com. All information provided is deemed reliable, but is not guaranteed to be accurate and should be independently verified.
The data relating to real estate for sale on this website appears in part through the BRIGHT Internet Data Exchange program, a voluntary cooperative exchange of property listing data between licensed real estate brokerage firms, and is provided by BRIGHT through a licensing agreement.
Listing information is from various brokers who participate in the Bright MLS IDX program and not all listings may be visible on the site.
The property information being provided on or through the website is for the personal, non-commercial use of consumers and such information may not be used for any purpose other than to identify prospective properties consumers may be interested in purchasing.
Some properties which appear for sale on the website may no longer be available because they are for instance, under contract, sold or are no longer being offered for sale.
Property information displayed is deemed reliable but is not guaranteed.
Copyright 2026 Bright MLS, Inc.
Ask me questions while you tour the home.