
Mimi Vo
Responds Quickly
The Agency Cleveland Northcoast
(330) 537-6014
51 Total Sales
1 in Hudson
$547,000 Price
Estimated Value: $505,031
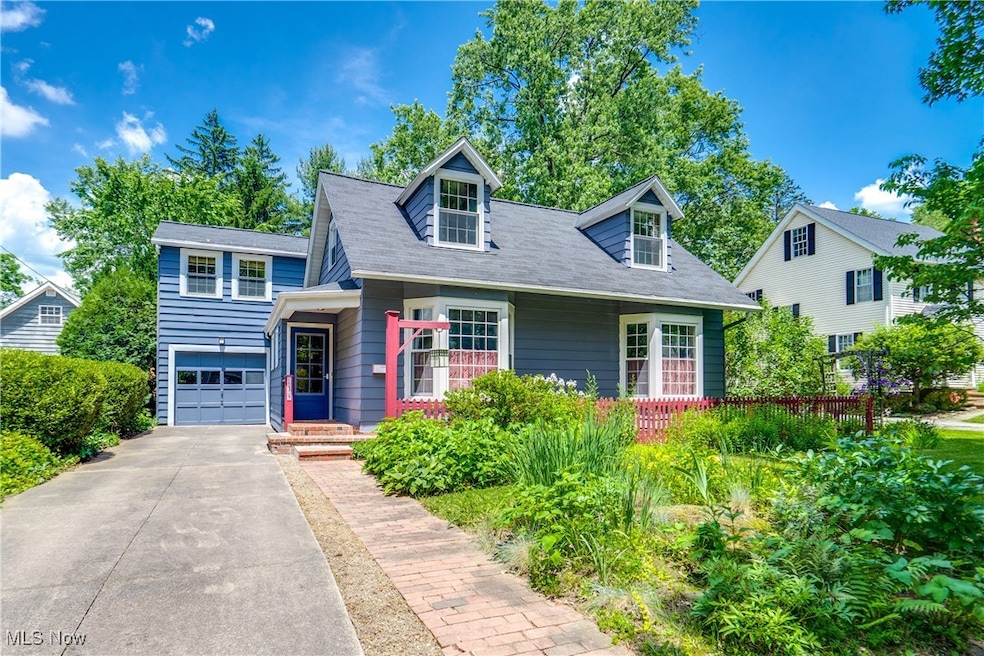
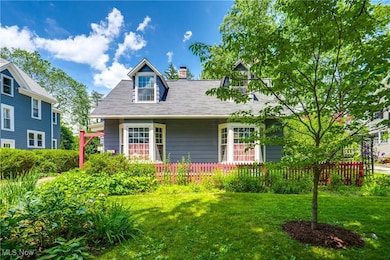

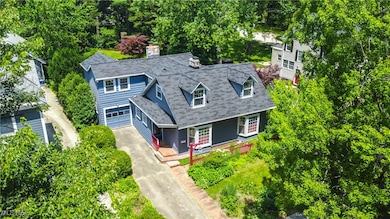
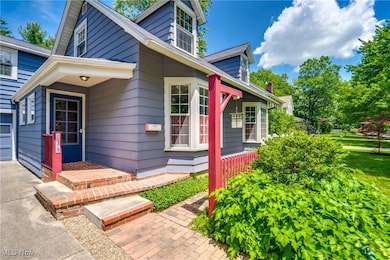
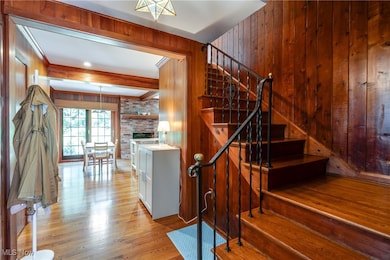
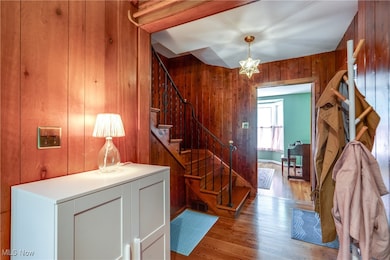
Welcome to this charming village Cape Cod nestled on a highly desirable street in the heart of Hudson. This historical home features a spacious living room with a gas log fireplace and bayed windows that fill the room with natural light. The living room and dining room are connected, creating an inviting and versatile space, complete with built-in bookshelves. The kitchen, which features a beautiful gas fireplace, has been updated with Cambria countertops (2022), LG refrigerator (2022), Bosch dishwasher (2022) and refinished cupboards. A convenient wall pantry provides added storage, making it a perfect culinary hub. Adjacent to the kitchen is a sunroom with a skylight, ideal for relaxing year-round. Completing the main floor is a full bath. Upstairs, the master features a 3rd fireplace, built-ins and two bonus rooms over the garage. Two additional bedrooms boast ample closet space and distinctive built-ins original to the home, in addition to the linen closet in the upstairs hallway. The entire home was freshly painted, wood paneling was refinished and new light fixtures were installed throughout the home in 2022. Throughout the home, beautiful wood flooring enhances its charm and warmth. The basement, also freshly painted, includes cupboards, storage space, and a workbench. Additional recent upgrades include the installation of central air and replacement of HVAC ducts in 2022, LG washer and dryer in 2022, a new hot water tank 2023 and a roof replacement in 2018 which features de-icing cables installed in 2022. Enjoy the backyard from the patio area which looks out onto gorgeous perennial beds, perfect for outdoor entertaining. Conveniently located near the Hudson Middle School, East Woods Elementary, Lavelli Field, Oviatt Street neighborhood park and within an easy walk to downtown Hudson’s restaurants, shops, farmer’s market/art fairs/concerts on the green and state-of-the-art library, this is a must-see home that combines historical charm with modern comfort.
Last Agent to Sell the Property
EXP Realty, LLC. Brokerage Email: amy@soldbywengerd.com, 330-681-6090 License #436224 Listed on: 06/26/2025
We collect this data history from publicly available records. To have your information removed, we recommend requesting removal directly through your county’s website.
Mimi Vo
The Agency Cleveland Northcoast
(330) 537-6014
51 Total Sales
1 in Hudson
$547,000 Price
Darlene Kearney
Coldwell Banker Schmidt Realty
(217) 207-5594
40 Total Sales
1 in Hudson
$410,000 Price
Susan Metallo
Berkshire Hathaway HomeServices Professional Realty
(440) 530-6372
130 Total Sales
2 in Hudson
$475K - $523K Price Range
Karen Eagle
Elite Sotheby's International Realty
(216) 606-8158
352 Total Sales
6 in Hudson
$420K - $2M Price Range
Jason Beard
Keller Williams Greater Metropolitan
(216) 238-3891
171 Total Sales
2 in Hudson
$145K - $193K Price Range
Seth Task
Berkshire Hathaway HomeServices Professional Realty
(216) 284-6425
487 Total Sales
2 in Hudson
$452K - $525K Price Range
We collect this data history from publicly available records. To have your information removed, we recommend requesting removal directly through your county’s website.
| Date | Buyer | Sale Price | Title Company |
|---|---|---|---|
| $495,000 | None Listed On Document | ||
| $407,000 | Ohio Real Title |
We collect this data history from publicly available records. To have your information removed, we recommend requesting removal directly through your county’s website.
| Date | Status | Borrower | Loan Amount |
|---|---|---|---|
| Open | $295,000 |
We collect this data history from publicly available records. To have your information removed, we recommend requesting removal directly through your county’s website.
| Date | Event | Price | List to Sale | Price per Sq Ft | Prior Sale |
|---|---|---|---|---|---|
| 08/01/2025 08/01/25 | Sold | $495,000 | +1.0% | $259 / Sq Ft | |
| 07/03/2025 07/03/25 | Pending | -- | -- | -- | |
| 06/26/2025 06/26/25 | For Sale | $489,900 | +20.4% | $256 / Sq Ft | |
| 05/13/2022 05/13/22 | Sold | $407,000 | +2.0% | $216 / Sq Ft | View Prior Sale |
| 03/27/2022 03/27/22 | Pending | -- | -- | -- | |
| 03/24/2022 03/24/22 | For Sale | $399,000 | -- | $212 / Sq Ft |
We collect this data history from publicly available records. To have your information removed, we recommend requesting removal directly through your county’s website.
| Year | Tax Paid | Tax Assessment Tax Assessment Total Assessment is a certain percentage of the fair market value that is determined by local assessors to be the total taxable value of land and additions on the property. | Land | Improvement |
|---|---|---|---|---|
| 2026 | $11,397 | $111,430 | $25,701 | $85,729 |
| 2025 | $4,917 | $96,247 | $18,414 | $77,833 |
| 2024 | $4,917 | $96,247 | $18,414 | $77,833 |
| 2023 | $4,917 | $96,247 | $18,414 | $77,833 |
| 2022 | $4,215 | $82,265 | $15,740 | $66,525 |
| 2021 | $4,270 | $83,112 | $15,740 | $67,372 |
| 2020 | $4,195 | $83,110 | $15,740 | $67,370 |
| 2019 | $5,480 | $98,990 | $20,550 | $78,440 |
| 2018 | $5,460 | $98,990 | $20,550 | $78,440 |
| 2017 | $4,345 | $98,990 | $20,550 | $78,440 |
| 2016 | $4,437 | $79,350 | $16,990 | $62,360 |
| 2015 | $4,345 | $79,350 | $16,990 | $62,360 |
| 2014 | $4,357 | $79,350 | $16,990 | $62,360 |
| 2013 | $4,107 | $73,740 | $16,990 | $56,750 |
Seller's Agent in 2025
Amy Wengerd
EXP Realty, LLC.
(330) 681-6090
1,436 Total Sales
Buyer's Agent in 2025
James O'Neil
Real of Ohio
(330) 714-4720
566 Total Sales
Buyer Co-Listing Agent in 2025
Luke O'Neill
Real of Ohio
(330) 414-2305
434 Total Sales
Seller's Agent in 2022
Michael Gower
Howard Hanna
(330) 592-2782
115 Total Sales
Buyer's Agent in 2022
Kelly Eppink
Berkshire Hathaway HomeServices Stouffer Realty
(330) 801-5446
24 Total Sales
Source: MLS Now
MLS Number: 5134867
APN: 32-01067
Disclaimer: Certain information contained herein is derived from information provided by parties other than Homes.com. All information provided is deemed reliable, but is not guaranteed to be accurate and should be independently verified.
IDX information is provided exclusively for personal, non-commercial use, and may not be used for any purpose other than to identify prospective properties consumers may be interested in purchasing. Information is deemed reliable but not guaranteed.
Ask me questions while you tour the home.