
Michelle Sweeney
The Neighborhood Realty Group
(508) 960-6677
72 Total Sales
1 in Palmer
$255,000 Price
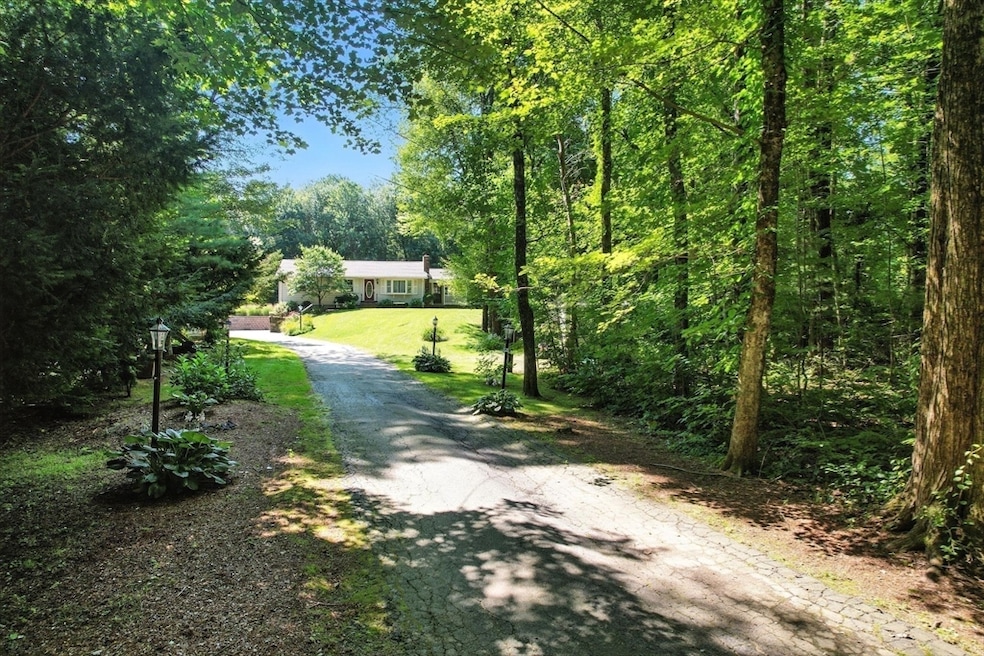


Thank you ALL for coming to the Open house. We have multiple offers and because of the approaching Storm was unable to meet with the Seller. Highest by 11:00 9/7. TY Welcome to second change to own this charming Ranch. Set back from the road for oodles of privacy. The large eat-in kitchen overlooks a tranquil backyard. OR family meals can be enjoyed in the Sunroom/ Diningroom OR on your back deck. Three generous bedrooms and a bath with BOTH tub and walk-in shower. So many way to make it your own....a partially finished basement gives more space for entertaining and includes a downstairs Laundryroom and second bath. An extra spacious two car under garage, with basement access adds to its convenience. The Outdoor shed provides room for your potting and gardening needs The combined lots give you Over 2 Acres of land. Recent updates include Roof 2024, Hot Water Heater 2025, Gutters 2020, Pool Pump 2022, Stove, Refrigerator, Dishwasher 2 yrs,, New Septic System Installed 2025 (APO)
Last Agent to Sell the Property
Berkshire Hathaway HomeServices Realty Professionals Listed on: 07/26/2025
Michelle Sweeney
The Neighborhood Realty Group
(508) 960-6677
72 Total Sales
1 in Palmer
$255,000 Price
David Loos
Keller Williams Realty
(413) 372-8932
26 Total Sales
9 in Palmer
$65K - $320K Price Range
Monique Frigon
RE/MAX Generations
(413) 992-3209
153 Total Sales
1 in Palmer
$273,000 Price
Trish Russo
LPT Realty
(860) 791-3720
32 Total Sales
1 in Palmer
$280,000 Price
Sharon Ridley
StartPoint Realty
(774) 479-4424
97 Total Sales
2 in Palmer
$540K - $623K Price Range
Carrie Abysalh
RE/MAX Prof Associates
(774) 541-2667
62 Total Sales
2 in Palmer
$283K - $435K Price Range
We collect this data history from publicly available records. To have your information removed, we recommend requesting removal directly through your county’s website.
| Date | Event | Price | List to Sale | Price per Sq Ft | Prior Sale |
|---|---|---|---|---|---|
| 10/06/2025 10/06/25 | Sold | $428,000 | -2.3% | $270 / Sq Ft | |
| 09/22/2025 09/22/25 | Pending | -- | -- | -- | |
| 09/03/2025 09/03/25 | For Sale | $437,899 | 0.0% | $276 / Sq Ft | |
| 08/18/2025 08/18/25 | Pending | -- | -- | -- | |
| 07/26/2025 07/26/25 | For Sale | $437,899 | +113.6% | $276 / Sq Ft | |
| 12/29/2014 12/29/14 | Sold | $205,000 | 0.0% | $159 / Sq Ft | View Prior Sale |
| 12/13/2014 12/13/14 | Pending | -- | -- | -- | |
| 12/03/2014 12/03/14 | Off Market | $205,000 | -- | -- | |
| 11/11/2014 11/11/14 | Price Changed | $266,000 | -4.0% | $207 / Sq Ft | |
| 09/12/2014 09/12/14 | Price Changed | $277,000 | -5.1% | $215 / Sq Ft | |
| 08/24/2014 08/24/14 | For Sale | $292,000 | -- | $227 / Sq Ft |
Seller's Agent in 2025
Barbara Rokosz
Berkshire Hathaway HomeServices Realty Professionals
(413) 455-6497
7 Total Sales
Buyer's Agent in 2025
WayLynn Garcia
Executive Real Estate, Inc.
(413) 404-0131
254 Total Sales
Seller's Agent in 2014
Sara Gasparrini
RE/MAX
(413) 668-6774
80 Total Sales
Buyer's Agent in 2014
Evette Rodrigues
Grace Group Realty, LLC
(413) 547-6555
18 Total Sales
Source: MLS Property Information Network (MLS PIN)
MLS Number: 73403034
Disclaimer: Certain information contained herein is derived from information provided by parties other than Homes.com. All information provided is deemed reliable, but is not guaranteed to be accurate and should be independently verified.
The property listing data and information, or the Images, set forth herein were provided to MLS Property Information Network, Inc. from third party sources, including sellers, lessors and public records, and were compiled by MLS Property Information Network, Inc. The property listing data and information, and the Images, are for the personal, non-commercial use of consumers having a good faith interest in purchasing or leasing listed properties of the type displayed to them and may not be used for any purpose other than to identify prospective properties which such consumers may have a good faith interest in purchasing or leasing. MLS Property Information Network, Inc. and its subscribers disclaim any and all representations and warranties as to the accuracy of the property listing data and information, or as to the accuracy of any of the Images, set forth herein.
Ask me questions while you tour the home.