
Zachary Johnson
Hunt Real Estate ERA
(315) 766-2324
197 Total Sales
2 in Oneida
$75,000 Price Range

Estimated Value: $365,000 - $409,000
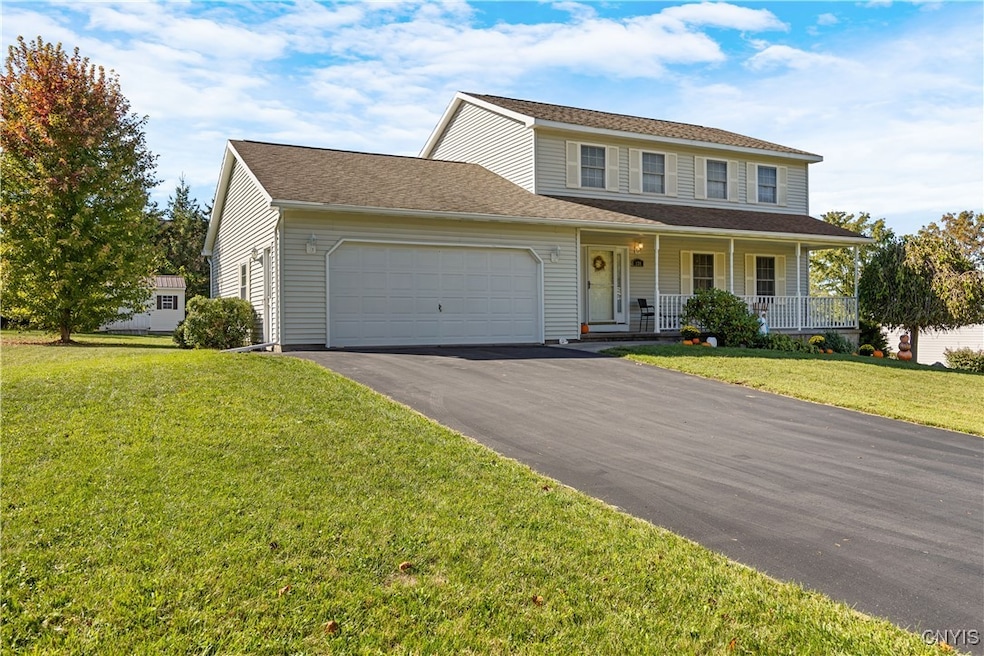
This 4-bedroom Colonial has a warm, welcoming feel with plenty of space for comfortable living. The bright kitchen features a casual dining area that flows to the inviting family room warmed by a cozy fireplace. Formal living and dining areas are perfect spaces for gathering and entertaining. Upstairs, the primary suite offers a relaxing retreat with a private bath, while three additional bedrooms provide room for family, guests, or a home office. The basement offers potential additional living space, think craft room, workshop, rec room, and lot of space for storage. Morning coffee on the back deck, nothing better! Thoughtfully maintained and move-in ready, this home has an easy blend of style, function, and everyday comfort. Television in family room stays. Best and final offers due by 12:00pm 10/18/25.
Last Agent to Sell the Property
Listing by Hunt Real Estate ERA License #30KI0951659 Listed on: 10/15/2025
We collect this data history from publicly available records. To have your information removed, we recommend requesting removal directly through your county’s website.
Zachary Johnson
Hunt Real Estate ERA
(315) 766-2324
197 Total Sales
2 in Oneida
$75,000 Price Range
Heather Perko
Warren Real Estate - Watkins Glen
(607) 275-5806
62 Total Sales
1 in Oneida
$435,000 Price
Barbara Owens
HUNT REAL ESTATE ERA
(680) 219-5478
221 Total Sales
4 in Oneida
$151K - $195K Price Range
Ashley Caraher
Belfield Realty LLC
(315) 922-5353
81 Total Sales
2 in Oneida
$173,000 Price Range
Bambi Norman
Wilkes Real Estate LLC
(315) 533-4120
189 Total Sales
4 in Oneida
$145K - $159K Price Range
John Brown
Coldwell Banker Faith Properties
(680) 219-7978
1,020 Total Sales
10 in Oneida
$149K - $625K Price Range
We collect this data history from publicly available records. To have your information removed, we recommend requesting removal directly through your county’s website.
| Date | Buyer | Sale Price | Title Company |
|---|---|---|---|
| $355,000 | None Listed On Document | ||
| $208,500 | -- | ||
| -- | Kurt Parry | ||
| $183,750 | -- | ||
| -- | Neal Rose | ||
| $22,500 | Anthony Eppopito | ||
| $143,000 | Richard Vindigni |
We collect this data history from publicly available records. To have your information removed, we recommend requesting removal directly through your county’s website.
| Date | Status | Borrower | Loan Amount |
|---|---|---|---|
| Previous Owner | $306,952 | ||
| Previous Owner | $22,500 | ||
| Previous Owner | $148,000 | ||
| Previous Owner | $147,000 |
We collect this data history from publicly available records. To have your information removed, we recommend requesting removal directly through your county’s website.
| Date | Event | Price | List to Sale | Price per Sq Ft | Prior Sale |
|---|---|---|---|---|---|
| 12/01/2025 12/01/25 | Sold | $354,900 | -1.4% | $173 / Sq Ft | |
| 10/24/2025 10/24/25 | Pending | -- | -- | -- | |
| 10/15/2025 10/15/25 | For Sale | $359,900 | +72.6% | $175 / Sq Ft | |
| 07/01/2015 07/01/15 | Sold | $208,500 | -4.8% | $101 / Sq Ft | View Prior Sale |
| 06/03/2015 06/03/15 | Pending | -- | -- | -- | |
| 09/11/2014 09/11/14 | For Sale | $219,000 | -- | $107 / Sq Ft |
We collect this data history from publicly available records. To have your information removed, we recommend requesting removal directly through your county’s website.
| Year | Tax Paid | Tax Assessment Tax Assessment Total Assessment is a certain percentage of the fair market value that is determined by local assessors to be the total taxable value of land and additions on the property. | Land | Improvement |
|---|---|---|---|---|
| 2025 | $9,632 | $193,600 | $23,000 | $170,600 |
| 2024 | $9,617 | $193,600 | $23,000 | $170,600 |
| 2023 | $9,242 | $193,600 | $23,000 | $170,600 |
| 2022 | $8,993 | $193,600 | $23,000 | $170,600 |
| 2021 | $8,858 | $193,600 | $23,000 | $170,600 |
| 2020 | $7,326 | $193,600 | $23,000 | $170,600 |
| 2019 | $3,290 | $193,600 | $23,000 | $170,600 |
| 2018 | $7,092 | $193,600 | $23,000 | $170,600 |
| 2017 | $6,479 | $193,600 | $23,000 | $170,600 |
| 2016 | $7,194 | $193,600 | $23,000 | $170,600 |
| 2015 | -- | $193,600 | $23,000 | $170,600 |
| 2014 | -- | $193,600 | $23,000 | $170,600 |
Seller's Agent in 2025
Sharon Kimball
Hunt Real Estate
(315) 264-9230
152 Total Sales
Buyer's Agent in 2025
Ashley Howard
Hunt Real Estate
(315) 264-4718
117 Total Sales
Source: Central New York Information Services
MLS Number: S1644890
APN: 251201-038-045-0001-001-026-0000
Disclaimer: Certain information contained herein is derived from information provided by parties other than Homes.com. All information provided is deemed reliable, but is not guaranteed to be accurate and should be independently verified.
The data relating to real estate on this web site comes in part from the Internet Data Exchange (IDX) Program of the CNYIS, UNYREIS and WNYREIS. Real estate listings held by firms other than Homes.com, LLC are marked with the IDX logo and include the Listing Broker’s Firm Name.
Disclaimer: All information deemed reliable but not guaranteed and should be independently verified. All properties are subject to prior sale, change or withdrawal. Neither the listing broker(s) nor Homes.com, LLC shall be responsible for any typographical errors, misinformation, misprints, and shall be held totally harmless. © 2026 CNYIS, UNYREIS, WNYREIS. All rights reserved.
Ask me questions while you tour the home.