NOT LISTED FOR SALE
3 Beds
2 Baths
1,485 Sq Ft
0.52 Acre Lot

Sale Details

Date Sold: October 1, 2021

Last sale price $156,900 $106 Per Sq Ft

21 Days on Market

Highlights

  • Open Floorplan
  • High Ceiling
  • Covered Patio or Porch
  • Deck
  • No HOA
  • Soaking Tub

About This Home

As of October 2021

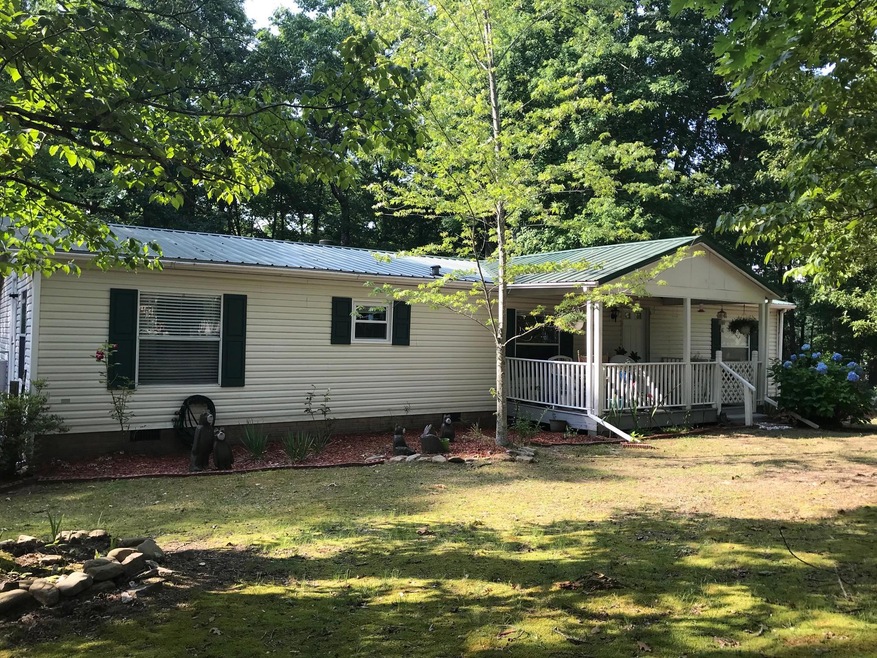
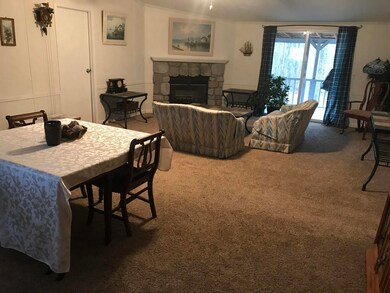
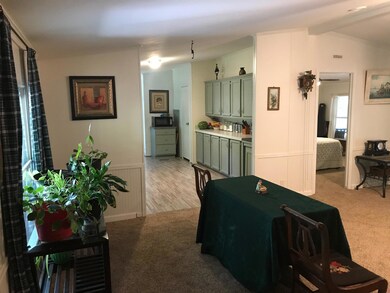

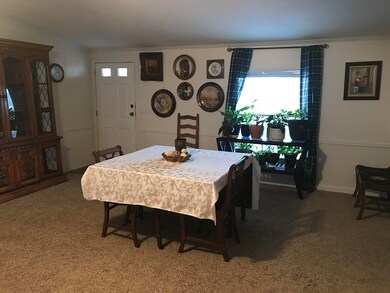
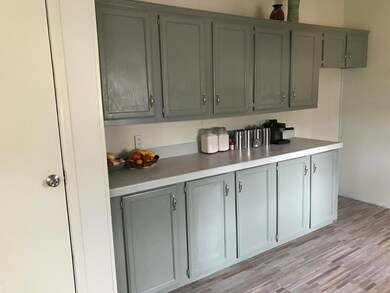
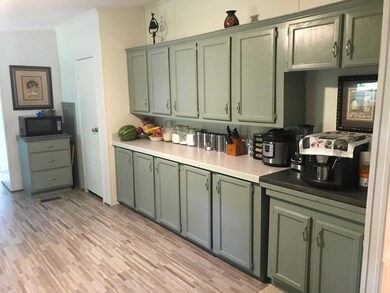
Beautiful 3 bedroom 2 bath home in a beautiful area! This move in ready home features a large kitchen with pantry, huge livingroom with stone gas fireplace, new flooring throughout, large main bedroom with several new windows that overlook the beautiful woods, main bath has a soaker tub & seperate shower, 5 year old metal roof, split bedroom floor plan, beautiful landscaping, recently painted, security lights on house, large 11x26 outbuilding/workshop for storage, covered front and rear decks, several new windows and doors, large fenced in yard and so much more! This Mobile Home is on perminant foundation and has been de-titled. This home is only about 10 miles from shopping and schools. Come and take a look!

Last Agent to Sell the Property

Steve Metzger

Century 21 Professional Group License #295827 Listed on: 07/27/2021

Last Buyer's Agent

Jacob Metzger

Century 21 Professional Group License #351209

Property Details

Home Type

  • Manufactured Home

Est. Annual Taxes

  • $372

Year Built

  • Built in 2002

Lot Details

  • 22,651 Sq Ft Lot
  • Rural Setting
  • Fenced
  • Level Lot
  • May Be Possible The Lot Can Be Split Into 2+ Parcels

Home Design

  • Single Family Detached Home
  • Manufactured Home
  • Block Foundation
  • Metal Roof
  • Vinyl Siding

Interior Spaces

  • 1,485 Sq Ft Home
  • 1-Story Property
  • Open Floorplan
  • High Ceiling
  • Fireplace With Gas Starter
  • Vinyl Clad Windows
  • Insulated Windows
  • Living Room with Fireplace
  • Dining Room
  • Utility Room
  • Washer and Gas Dryer Hookup
  • Basement
  • Crawl Space
  • Fire and Smoke Detector
  • Property Views

Kitchen

  • Free-Standing Electric Range
  • Dishwasher

Flooring

  • Carpet
  • Linoleum

Bedrooms and Bathrooms

  • 3 Bedrooms
  • Split Bedroom Floorplan
  • Walk-In Closet
  • 2 Full Bathrooms
  • Soaking Tub
  • Separate Shower

Parking

  • Garage
  • Parking Accessed On Kitchen Level
  • Off-Street Parking

Outdoor Features

  • Deck
  • Covered Patio or Porch
  • Outbuilding

Schools

  • Griffith Elementary School
  • Sequatchie Middle School
  • Sequatchie High School

Utilities

  • Central Heating and Cooling System
  • Septic Tank
  • Phone Available

Community Details

  • No Home Owners Association
  • Deerhead Resort Subdivision

Listing and Financial Details

  • Assessor Parcel Number 039g B 030.00 & 031.00

Property Details

Home Type

Manufactured Home

Est. Annual Taxes

$372

Year Built

Built in 2002

Lot Details

0.52 Acres

Listing Details

  • Property Sub Type: Single Family Residence
  • Prop. Type: Residential
  • Lot Size Acres: 0.52
  • Lot Size: .52
  • Subdivision Name: Deerhead Resort
  • Directions: From Dunlap take Fredonia Rd to top of mountain, go left on Deerhead Rd, at lake, go left over dam, go left on Airport Dr, go right on Knight Rd.. Home on left with sign..
  • Architectural Style: Manufactured/Mobile
  • Carport Y N: No
  • Garage Yn: Yes
  • Unit Levels: One
  • Living Area: 1485.0
  • New Construction: No
  • Structure Type: Manufactured House
  • Year Built: 2002
  • Cooling:Electric: Yes
  • Appliances Refrigerators: Yes
  • Location Tax and Legal Parcel Number2: 039g B 030.00 & 031.00
  • Location Tax and Legal Elementary School: Griffith Elementary School
  • Location Tax and Legal Middle Or Junior School2: Sequatchie Middle
  • Location Tax and Legal High School: Sequatchie High
  • Location Tax and Legal:Tax Annual Amount: 372.44
  • Location Tax and Legal Additional Parcels YN: No
  • General Property Information Enhanced Accessible2: No
  • General Property Information New Construction YN: No
  • General Property Information Home Warranty YN: No
  • General Property Information Grazing Permits BLM YN3: No
  • General Property Information Carport YN: No
  • General Property Information Lot Size Acres: 0.52
  • General Property Information Lot Size Square Feet2: 22651.2
  • General Property Information Lot Size Dimensions: .52
  • General Property Information View YN2: Yes
  • General Property Information Waterfront YN: No
  • General Property Information Basement YN: Yes
  • General Property Information Fireplace YN: Yes
  • General Property Information Senior Community YN: No
  • Remarks and Miscellaneous Public Remarks2: Beautiful 3 bedroom 2 bath home in a beautiful area! This move in ready home features a large kitchen with pantry, huge livingroom with stone gas fireplace, new flooring throughout, large main bedroom with several new windows that overlook the beautiful woods, main bath has a soaker tub & seperate shower, 5 year old metal roof, split bedroom floor plan, beautiful landscaping, recently painted, security lights on house, large 11x26 outbuilding/workshop for storage, covered front and rear decks, several new windows and doors, large fenced in yard and so much more! This Mobile Home is on perminant foundation and has been de-titled. This home is only about 10 miles from shopping and schools. Come and take a look!
  • Utilities:Electricity Available: Yes
  • Water Source:Public: Yes
  • Cooling:Central Air: Yes
  • Flooring:Carpet: Yes
  • Laundry Features Electric Dryer Hookup: Yes
  • Laundry Features Gas Dryer Hookup: Yes
  • Laundry Features Washer Hookup: Yes
  • Utilities Phone Available: Yes
  • Foundation Details Block2: Yes
  • Security Features:Smoke Detector(s): Yes
  • Levels:One: Yes
  • Fencing Fenced: Yes
  • Interior Features Separate Shower: Yes
  • Patio And Porch Features Porch - Covered: Yes
  • Flooring:Linoleum: Yes
  • Interior Features Split Bedrooms2: Yes
  • Lot Features Rural: Yes
  • Parking Features Kitchen Level2: Yes
  • Other Structures:Out Building: Yes
  • Architectural Style ManufacturedMobile: Yes
  • Structure Type:Manufactured House: Yes
  • Special Features: None

Interior Features

  • Appliances: Refrigerator, Free-Standing Electric Range, Dishwasher
  • Has Basement: Crawl Space
  • Basement YN: Yes
  • Full Bathrooms: 2
  • Total Bedrooms: 3
  • Fireplace Features: Gas Starter, Living Room
  • Fireplaces: 1
  • Fireplace: Yes
  • Flooring: Carpet, Linoleum
  • Interior Amenities: High Ceilings, Open Floorplan, Pantry, Primary Downstairs, Separate Shower, Soaking Tub, Split Bedrooms, Walk-In Closet(s)
  • Window Features: Insulated Windows, Vinyl Frames
  • Appliances Dishwasher: Yes
  • Basement:Crawl Space: Yes
  • Appliances:Free-Standing Electric Range: Yes
  • Interior Features:Open Floorplan: Yes
  • Interior Features:Pantry: Yes
  • Fireplace Features:Fireplaces Total: 1
  • Interior Features:High Ceilings: Yes
  • Interior Features:Walk-In Closet(s): Yes
  • Interior Features:Primary Downstairs: Yes
  • Fireplace Features:Living Room2: Yes
  • Interior Features:Soaking Tub: Yes
  • Fireplace Features:Gas Starter: Yes

Exterior Features

  • Fencing: Fenced
  • Lot Features: Level, Rural, Split Possible
  • View: Other
  • View: Yes
  • Waterfront: No
  • Home Warranty: No
  • Construction Type: Vinyl Siding
  • Foundation Details: Block
  • Other Structures: Outbuilding
  • Patio And Porch Features: Covered, Deck, Patio, Porch, Porch - Covered
  • Roof: Metal
  • Construction Materials:Vinyl Siding: Yes
  • Patio And Porch Features:Deck: Yes
  • Patio And Porch Features:Patio: Yes
  • Patio and Porch Features:Porch: Yes
  • Window Features:Vinyl Frames: Yes
  • Lot Features:Level: Yes
  • Lot Features:Split Possible: Yes
  • Patio And Porch Features:Covered: Yes
  • Window Features:Insulated Windows: Yes
  • ConstructionSiding:Roof Metal: Yes

Garage/Parking

  • Attached Garage: No
  • Parking Features: Kitchen Level, Off Street
  • General Property Information:Garage YN: Yes
  • Parking Features:Off Street: Yes

Utilities

  • Laundry Features: Electric Dryer Hookup, Gas Dryer Hookup, Washer Hookup
  • Security: Smoke Detector(s)
  • Cooling: Central Air, Electric
  • Cooling Y N: Yes
  • Heating: Central, Electric
  • Heating Yn: Yes
  • Sewer: Septic Tank
  • Utilities: Electricity Available, Phone Available
  • Water Source: Public
  • Heating:Central: Yes
  • Sewer Septic Tank: Yes
  • Heating:Electric3: Yes

Condo/Co-op/Association

  • Senior Community: No
  • Association: No

Association/Amenities

  • General Property Information:Association YN: No

Schools

  • Elementary School: Griffith Elementary School
  • High School: Sequatchie High
  • Middle Or Junior School: Sequatchie Middle

Lot Info

  • Lot Size Sq Ft: 22651.2
  • Additional Parcels: No
  • Parcel #: 039g B 030.00 & 031.00
  • ResoLotSizeUnits: Acres

Tax Info

  • Tax Annual Amount: 372.44

Ownership History

We collect this data history from publicly available records. To have your information removed, we recommend requesting removal directly through your county’s website.

Date Name Owned For Owner Type

Purchase Details

Listed on
Jul 27, 2021
Closed on
Oct 1, 2021
Sold by
Bought by
Seller's Agent
Steve Metzger
Century 21 Professional Group
Buyer's Agent
Jacob Metzger
Century 21 Professional Group
List Price
$169,900
Sold Price
$156,900
Premium/Discount to List
-$13,000
-7.65%

Home Financials for this Owner

Home Financials are based on the most recent Mortgage that was taken out on this home.
Original Mortgage
$125,520
Outstanding Balance
$111,950
Interest Rate
2.8%
Mortgage Type
New Conventional

Purchase Details

Listed on
Oct 2, 2018
Closed on
Nov 7, 2018
Sold by
Bought by
Seller's Agent
Elisha Wooden
Select Realty Professionals
Buyer's Agent
Bill Casper
Select Realty Professionals
List Price
$50,000
Sold Price
$46,810
Premium/Discount to List
-$3,190
-6.38%

Home Financials for this Owner

Home Financials are based on the most recent Mortgage that was taken out on this home.
Avg. Annual Appreciation
52.19%

Purchase Details

Closed on
Sep 27, 2017
Sold by
Bought by

Purchase Details

Closed on
Apr 6, 2017
Sold by
Bought by

Purchase Details

Closed on
Aug 23, 2007
Bought by

Home Financials for this Owner

Home Financials are based on the most recent Mortgage that was taken out on this home.
Original Mortgage
$63,002
Interest Rate
6.65%

Purchase Details

Closed on
May 10, 2001
Bought by

Purchase Details

Closed on
Oct 27, 1995
Bought by

Purchase Details

Closed on
Feb 1, 1994
Bought by
Source: Public Records
Create a Home Valuation Report for This Property
The Home Valuation Report is an in-depth analysis detailing your home's value as well as a comparison with similar homes in the area

Home Values in the Area

Source: Public Records

Average Home Value in this Area


Source: Public Records

Purchase History

We collect this data history from publicly available records. To have your information removed, we recommend requesting removal directly through your county’s website.

Date Buyer Sale Price Title Company
$156,900 None Listed On Document
$46,810 Title Insurance Company Of A
-- Servicelink
$50,700 --
$63,500 --
$9,500 --
$2,700 --
$1,600 --
Source: Public Records

Mortgage History

We collect this data history from publicly available records. To have your information removed, we recommend requesting removal directly through your county’s website.

Date Status Borrower Loan Amount
Open $125,520
Previous Owner $63,002
Source: Public Records

Property History

We collect this data history from publicly available records. To have your information removed, we recommend requesting removal directly through your county’s website.

Date Event Price List to Sale Price per Sq Ft Prior Sale
10/01/2021 10/01/21 Sold $156,900 0.0% $106 / Sq Ft View Prior Sale
10/01/2021 10/01/21 Sold $156,900 -7.7% $106 / Sq Ft
08/17/2021 08/17/21 Pending -- -- --
07/27/2021 07/27/21 For Sale $169,900 0.0% $114 / Sq Ft
07/06/2021 07/06/21 For Sale $169,900 +263.0% $114 / Sq Ft
11/13/2018 11/13/18 Sold $46,810 -6.4% $32 / Sq Ft View Prior Sale
10/17/2018 10/17/18 Pending -- -- --
10/02/2018 10/02/18 For Sale $50,000 -- $34 / Sq Ft
Source: Greater Chattanooga REALTORS®

Tax History

We collect this data history from publicly available records. To have your information removed, we recommend requesting removal directly through your county’s website.

Year Tax Paid Tax Assessment Tax Assessment Total Assessment is a certain percentage of the fair market value that is determined by local assessors to be the total taxable value of land and additions on the property. Land Improvement
2025 $522 $28,425 $875 $27,550
2024 $522 $28,425 $875 $27,550
2023 $522 $28,425 $875 $27,550
2022 $372 $15,250 $775 $14,475
2021 $372 $15,250 $775 $14,475
2020 $372 $15,250 $775 $14,475
2019 $372 $15,250 $775 $14,475
2018 $386 $15,825 $775 $15,050
2017 $386 $15,825 $775 $15,050
2016 $382 $14,875 $775 $14,100
2015 $382 $14,875 $775 $14,100
2014 $382 $14,875 $775 $14,100
Source: Public Records

Agents Affiliated with this Home

  • Section Image
  • Section Image
  • Section Image
  • Section Image
See All Agents

Map

Source: Greater Chattanooga REALTORS®

MLS Number: 1338994

Greater Chattanooga REALTORS®

APN: 077039G B 03000

Your Personal Tour Guide

Ask me questions while you tour the home.