RENTED APR 1, 2026
3 Beds
2 Baths
9,999 Sq Ft
2.3 Acre Lot

Highlights

  • 99,999 Sq Ft lot
  • 4-minute walk to Wellesley Square
  • Wood Flooring
  • Sprague Elementary School Rated A
  • Property is near public transit and schools
  • 5-minute walk to Fuller Brook Path

About This Home

As of April 2026

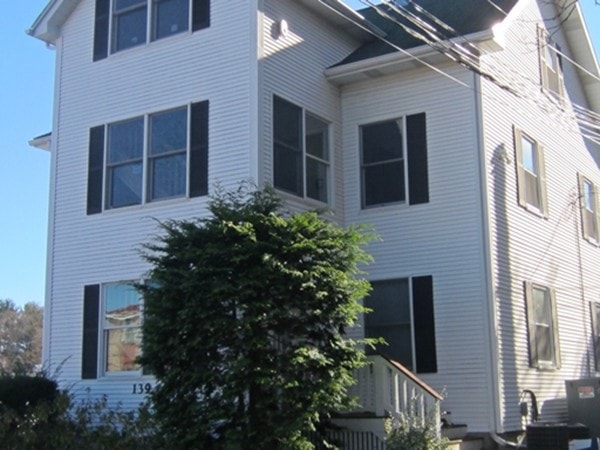
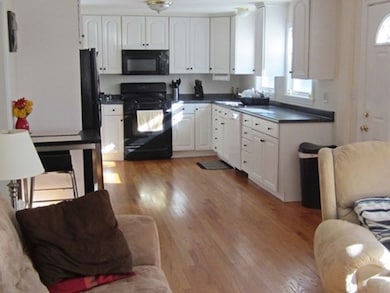
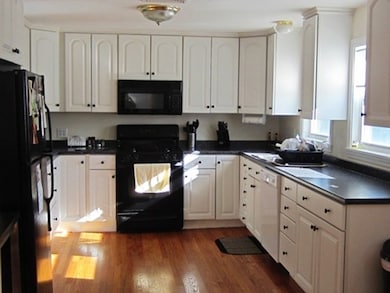
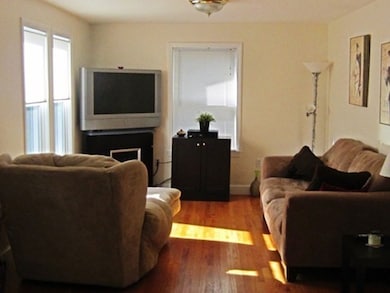
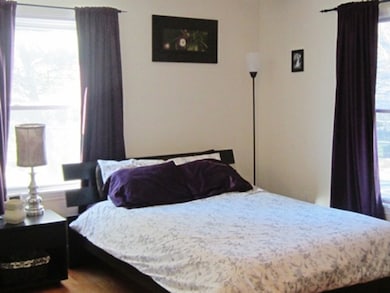
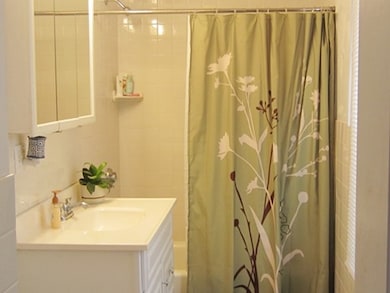
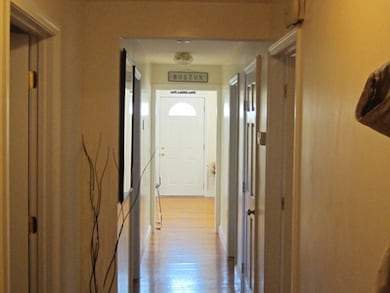
Terrific 3 bedroom apartment on the second floor of a two family home in the heart of Wellesley town center. The apartment is bright & sunny with tall ceilings, and hardwood floors throughout. A large kitchen with classic white cabinets and black countertops & all the appliances a cook needs. The kitchen opens to the sun-splashed, spacious living room. There are 3 well proportioned bedrooms, including a Primary bedroom with a walk-in closet & a dedicated bath. The coin operated laundry facilities is conveniently located on the lower level****GARAGE PARKING***** Steps to everything Wellesley has to offer, shops, restaurant, schools & train!

Last Agent to Rent the Property

Patricia Bradley

Rutledge Properties Listed on: 11/30/2025

Last Renter's Agent

Patricia Bradley

Rutledge Properties Listed on: 11/30/2025

Property Details

Home Type

  • Multi-Family

Year Built

  • Built in 1933

Lot Details

  • 2.3

Parking

  • 1 Car Garage

Home Design

  • Apartment
  • Entry on the 2nd floor

Interior Spaces

  • 9,999 Sq Ft Home
  • Light Fixtures
  • Dining Area
  • Wood Flooring
  • Laundry in Basement

Kitchen

  • Range
  • Dishwasher
  • Disposal

Bedrooms and Bathrooms

  • 3 Bedrooms
  • Primary bedroom located on second floor
  • Walk-In Closet
  • 2 Full Bathrooms

Schools

  • Wellesley Elementary School
  • WMS Middle School
  • WHS High School

Utilities

  • Cooling Available
  • Heating System Uses Natural Gas

Additional Features

  • Balcony
  • 2.3 Acre Lot
  • Property is near public transit and schools

Listing and Financial Details

  • Security Deposit $3,400
  • Rent includes water, sewer, snow removal, gardener, parking

Community Details

Overview

  • No Home Owners Association

Amenities

  • Common Area
  • Shops
  • Laundry Facilities

Recreation

  • Park
  • Jogging Path

Pet Policy

  • Pets allowed on a case-by-case basis

Property Details

Home Type

Multi-Family

Year Built

Built in 1933

Lot Details

2.3 Acres

Parking

1

Rental Info

  • Pets Allowed: Yes w/ Restrictions
  • Lease Term: Lease Terms(Lease),Term of Rental(12)
  • Available Now: Yes
  • Deposit Required: Yes
  • FIRST MON REQD: Yes
  • INSURANCE REQD: Yes
  • LAST MON REQD: Yes
  • REFERENCES REQD: Yes
  • SEC DEPOSIT: 3400

Listing Details

  • Property Type: Residential Lease
  • Property Sub Type: Apartment
  • Year Built: 1933
  • Entry Level: 2
  • Year Built Details: Renovated Since
  • Year Round: Yes
  • MLSPIN_PET_RESTRICTIONS_ALLOW: Pets Negotiable
  • Special Features: None

Interior Features

  • Fireplace YN: No
  • Appliances: Range, Dishwasher, Disposal, Refrigerator
  • Total Bedrooms: 3
  • Room Bedroom2 Level: Second
  • Room Bedroom2 Features: Closet, Flooring - Hardwood, Lighting - Overhead
  • Room Bedroom3 Features: Closet, Flooring - Hardwood, Lighting - Overhead
  • Room Bedroom3 Level: Second
  • Basement YN: No
  • Full Bathrooms: 2
  • Total Bathrooms: 2
  • Room Master Bedroom Features: Bathroom - Full, Walk-In Closet(s), Flooring - Hardwood, Lighting - Overhead
  • Room Master Bedroom Level: Second
  • Master Bathroom Features: Yes
  • Bathroom 1 Features: Bathroom - Full
  • Bathroom 1 Level: Second
  • Room Kitchen Level: Second
  • Room Kitchen Features: Flooring - Hardwood, Dining Area, Balcony - Exterior, Lighting - Overhead
  • Laundry Features: In Basement, In Building
  • Room Living Room Level: Second
  • Room Living Room Features: Flooring - Hardwood
  • Above Grade Finished Sq Ft: 9999
  • Accessibility Features: No
  • Living Area: 9999
  • Spa YN: No
  • MAIN LO: BB3820
  • MAIN SO: BB3820

Exterior Features

  • Home Warranty YN: No
  • Waterfront YN: No
  • Waterview Flag: No

Garage/Parking

  • Garage Spaces: 1
  • Covered Parking Spaces: 1
  • Garage YN: Yes
  • Open Parking Spaces: 1
  • Total Parking Spaces: 2

Utilities

  • Heating: Natural Gas
  • Cooling Y N: Yes
  • Heating YN: Yes

Condo/Co-op/Association

  • Association YN: No
  • Community Features: Public Transportation, Shopping, Park, Walk/Jog Trails, Highway Access, House of Worship, Public School
  • Rent Includes: Water, Sewer, Snow Removal, Gardener, Parking
  • Senior Community YN: No

Lot Info

  • Farm Land Area Units: Square Feet
  • Lot Size Sq Ft: 99999
  • Lot Size Units: Acres
  • Property Attached YN: Yes
  • OUTDOOR SPACE AVAILABLE: Yes - Common

Multi Family

  • Basement Included Sq Ft: No

MLS Schools

  • High School: Whs
  • Elementary School: Wellesley
  • Middle Or Junior School: Wms
Create a Home Valuation Report for This Property
The Home Valuation Report is an in-depth analysis detailing your home's value as well as a comparison with similar homes in the area

Home Values in the Area

Source: Public Records

Average Home Value in this Area


Source: Public Records

Property History

We collect this data history from publicly available records. To have your information removed, we recommend requesting removal directly through your county’s website.

Date Event Price List to Sale Price per Sq Ft
04/01/2026 04/01/26 Rented $3,500 +2.9% --
03/10/2026 03/10/26 Under Contract -- -- --
11/30/2025 11/30/25 For Rent $3,400 +54.5% --
01/03/2013 01/03/13 Rented $2,200 0.0% --
12/04/2012 12/04/12 Under Contract -- -- --
11/12/2012 11/12/12 For Rent $2,200 -- --
Source: MLS Property Information Network (MLS PIN)

Agents Affiliated with this Home

  • Section Image
See All Agents

Map

Source: MLS Property Information Network (MLS PIN)

MLS Number: 73458287

MLS Property Information Network (MLS PIN)
Your Personal Tour Guide

Ask me questions while you tour the home.