NOT LISTED FOR SALE

139 Mill Spring Dr Coatesville, IN 46121

Estimated Value: $616,000 - $678,665

3 Beds
3 Baths
2,896 Sq Ft
$222/Sq Ft Est. Value

Sale Details

Date Sold: January 16, 2026

Last sale price $635,000 $219 Per Sq Ft

Est. 2% increase in value since last sale

Current estimated payment $4,170 / mo

41 Days on Market

Highlights

  • Marina
  • Lake Front
  • Water Access
  • North Putnam Senior High School Rated 10
  • Docks
  • Boat Slip

About This Home

As of January 2026


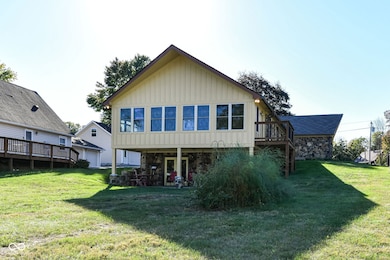
Located on one of the lake's most desirable coves, this waterfront home offers a rare combination of calm water, breathtaking main-body views, and easy, flat access to the shoreline. A new 2023 dock and covered boat lift with a permanent roof provide excellent functionality and value, while the oversized dock offers generous space for entertaining or relaxing at the water's edge. The exterior's stone-and-stucco design gives the home timeless appeal. Inside, the property retains its original 1970s charm, ready for your personal touch. The kitchen includes all appliances and could easily be brightened with painted cabinets and updated countertops. The dining room, open to the great room, features a unique built-in china cabinet-perfect for storage or display. The great room offers cathedral ceilings, rustic beams, and a wood-burning fireplace, creating a warm and inviting space with beautiful lake views. Three bedrooms and two full baths are located on the main level, including a primary suite with an updated walk-in shower. The 28 14 three-season room, added in 2011, can be accessed from two bedrooms and provides stunning views of the lake-ideal for morning coffee or evening relaxation. The walkout basement expands your living space with a large recreation area, gas-starter fireplace, and third full bath. Whether you're seeking a full-time residence or weekend retreat, 139 Mill Springs offers incredible potential in one of Heritage Lake's premier locations-complete with modern dock features, serene surroundings, and endless opportunities to enjoy the lake lifestyle.

Last Agent to Sell the Property

Mary Petruzzi

REMAX ONE License #RB14044257 Listed on: 10/21/2025

REMAX ONE

Last Buyer's Agent

Mary Petruzzi

REMAX ONE License #RB14044257 Listed on: 10/21/2025

REMAX ONE

Home Details

Home Type

  • Single Family

Est. Annual Taxes

  • $3,040

Year Built

  • Built in 1979

Lot Details

  • 28,575 Sq Ft Lot
  • Lake Front
  • Mature Trees

HOA Fees

  • $26 Monthly HOA Fees

Parking

  • 2 Car Attached Garage

Home Design

  • Ranch Style House
  • Block Foundation
  • Stucco
  • Stone

Interior Spaces

  • Wet Bar
  • Central Vacuum
  • Woodwork
  • Cathedral Ceiling
  • Wood Burning Fireplace
  • Gas Log Fireplace
  • Family Room with Fireplace
  • 2 Fireplaces
  • Living Room with Fireplace
  • Formal Dining Room
  • Lake Views
  • Attic Access Panel
  • Fire and Smoke Detector
  • Laundry on main level

Kitchen

  • Electric Oven
  • Microwave
  • Free-Standing Freezer
  • Dishwasher
  • Disposal

Flooring

  • Carpet
  • Laminate
  • Vinyl

Bedrooms and Bathrooms

  • 3 Bedrooms
  • Walk-In Closet

Finished Basement

  • Walk-Out Basement
  • Fireplace in Basement

Outdoor Features

  • Water Access
  • Boat Slip
  • Docks
  • Lake Privileges

Location

  • Property is near clubhouse

Utilities

  • Heat Pump System
  • Private Water Source
  • Electric Water Heater
  • Water Softener is Owned

Listing and Financial Details

  • Tax Lot 139
  • Assessor Parcel Number 670623201028000004
  • Seller Concessions Not Offered

Community Details

Overview

  • Association fees include clubhouse, parkplayground, pickleball court, tennis court(s)
  • Heritage Lake Subdivision
  • The community has rules related to covenants, conditions, and restrictions

Recreation

  • Marina
  • Tennis Courts

Home Details

Home Type

Single Family

Est. Annual Taxes

$3,040

Year Built

Built in 1979

Lot Details

0.66 Acres

HOA Fees

$26 per month

Parking

2

Listing Details

  • Property Sub Type: Single Family Residence
  • Architectural Style: Ranch
  • Property Type: Residential
  • New Construction: No
  • Tax Year: 2024
  • Year Built: 1979
  • Building Area Total: 2896
  • Garage Y N: Yes
  • Lot Size Acres: 0.66
  • On Market Date: 2025-10-21
  • Subdivision Name: Heritage Lake
  • Inspection Warranties: Not Applicable
  • Transaction Type: Sale
  • Accessibility Features YN: No
  • Website: hlpoa.us
  • Special Features: None

Interior Features

  • Basement: Yes
  • Basement Type: Finished, Walk-Out Access
  • Appliances: Dishwasher, Electric Water Heater, Disposal, Microwave, Electric Oven, Range Hood, Refrigerator, Free-Standing Freezer, Water Softener Owned
  • Levels: One
  • Full Bathrooms: 3
  • Total Bathrooms: 3
  • Total Bedrooms: 3
  • Below Grade Sq Ft: 1232
  • Fireplace Features: Basement, Family Room, Gas Log, Living Room, Wood Burning
  • Fireplaces: 2
  • Interior Amenities: Attic Access, Cathedral Ceiling(s), Walk-In Closet(s), Wood Work Stained, Central Vacuum, Pantry, Wet Bar
  • Living Area: 2896
  • Other Equipment: Smoke Alarm
  • Areas Interior: Living Room Formal
  • Eating Area: Formal Dining Room
  • Basement Full Bathrooms: 1
  • Main Level Full Bathrooms: 2
  • Main Level Sq Ft: 1664
  • Basement Half Bathrooms: 0
  • Main Half Bathrooms: 0
  • Upper Level Sq Ft: 0
  • MBR_RoomFlooring: Vinyl
  • MBR_RoomFlooring: Carpet
  • MBR_RoomFlooring: Carpet
  • MBR_RoomFlooring: Vinyl
  • MBR_RoomFlooring: Carpet
  • MBR_RoomFlooring: Carpet
  • MBR_RoomFlooring: Carpet
  • MBR_RoomFlooring: Carpet
  • MBR_RoomFlooring: Laminate

Exterior Features

  • Construction Materials: Stone, Stucco
  • Exterior Features: Tennis Community
  • Foundation Details: Block
  • View: Lake
  • View Y N: Yes
  • Waterfront Features: Boat Slip, Dock, Lake Privileges, Lake Front, Marina in Community, Water Access, Water View
  • Waterfront: Yes

Garage/Parking

  • Garage Spaces: 2
  • Parking Features: Attached

Utilities

  • Cooling: Heat Pump
  • Heating: Heat Pump, Electric
  • Laundry Features: Main Level
  • Water Source: Private
  • Solid Waste: No

Condo/Co-op/Association

  • Association Amenities: Pool, Clubhouse, Park, Playground, Pickleball Court(s), Tennis Court(s)
  • Association Fee: 313
  • Association Fee Frequency: Annually
  • Association YN: Yes
  • H O A Disclosures: Covenants & Restrictions

Fee Information

  • Association Fee Includes: Clubhouse, Entrance Common, ParkPlayground, Pickleball Court, Tennis Court(s)

Lot Info

  • Lot Features: Close to Clubhouse, Mature Trees
  • Property Attached Yn: No
  • Horse Amenities: None
  • Lot Size Sq Ft: 28575
  • Parcel Number: 670623201028000004
  • Acres: 1/2-1 Acre

Tax Info

  • Tax Annual Amount: 3040
  • Tax Lot: 139
  • Semi Annual Property Tax Amt: 1520
  • Tax Exemption: Homestead Tax Exemption
Create a Home Valuation Report for This Property
The Home Valuation Report is an in-depth analysis detailing your home's value as well as a comparison with similar homes in the area

Home Values in the Area

Source: Public Records

Average Home Value in this Area


Source: Public Records

Property History

We collect this data history from publicly available records. To have your information removed, we recommend requesting removal directly through your county’s website.

Date Event Price List to Sale Price per Sq Ft
01/16/2026 01/16/26 Sold $635,000 -9.3% $219 / Sq Ft
12/01/2025 12/01/25 Pending -- -- --
11/07/2025 11/07/25 Price Changed $699,900 -6.7% $242 / Sq Ft
10/21/2025 10/21/25 For Sale $749,900 -- $259 / Sq Ft
Source: MIBOR Broker Listing Cooperative®

Agents Affiliated with this Home

  • Section Image
See All Agents

Map

Source: MIBOR Broker Listing Cooperative®

MLS Number: 22069187

MIBOR Broker Listing Cooperative®

APN: 67-06-23-201-028.000-004

Your Personal Tour Guide

Ask me questions while you tour the home.