
Julie Beeh
Cascade Hasson SIR
(541) 631-4961
32 Total Sales
1 in Sisters
$535,000 Price
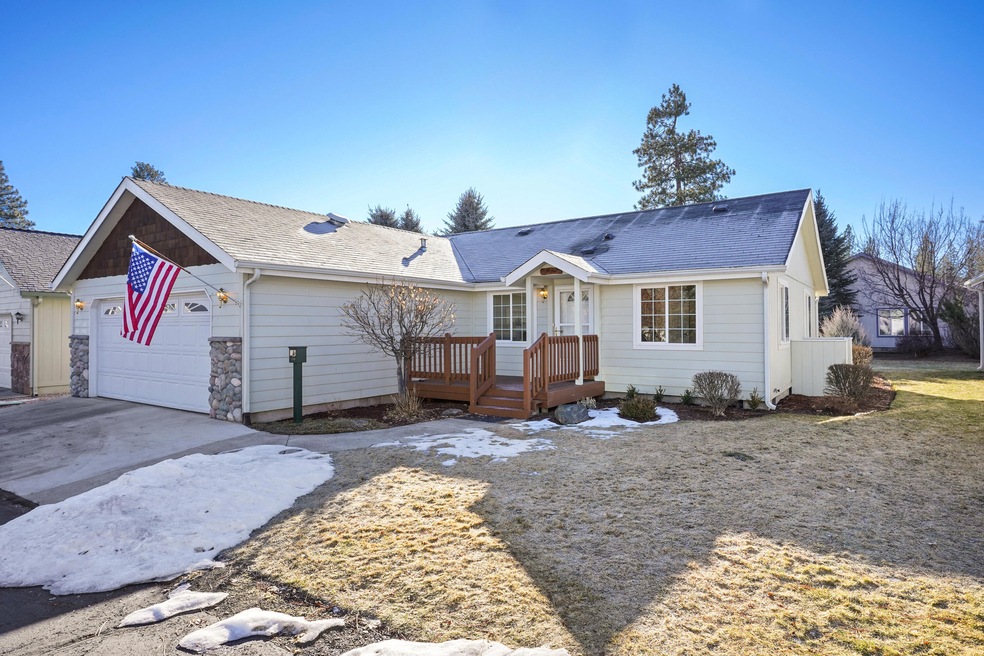
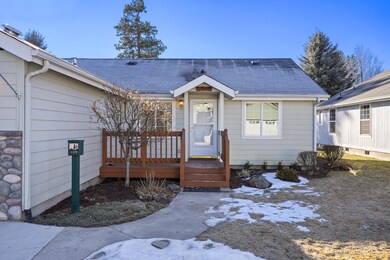
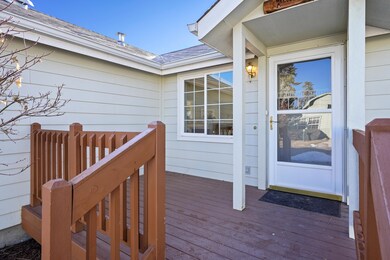
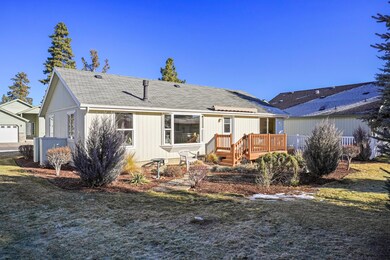
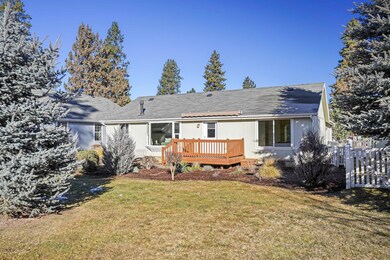
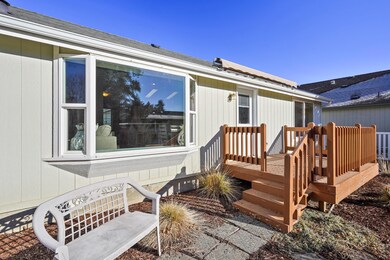
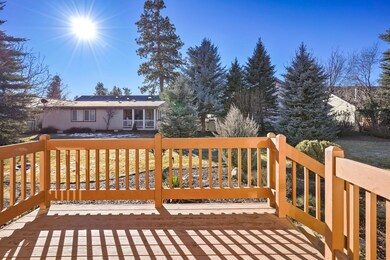
Cozy home in Brooks Camp Village, gated 55+ community in Sisters. Bright & sunny great room. Vaulted ceilings and cozy gas stove in large living room. Looks into nicely landscaped yard & common area which is completely maintained by the Home Owners Association. Nice south facing patio. Enjoy this quiet convenient location within strolling distance to shopping & dining. Includes access to community clubhouse. This is one of the premium lots in Sisters only Adult Community.
Last Agent to Sell the Property
Chuck Harper
Keller Williams Realty C.O. License #201206650 Listed on: 02/04/2022
Co-Listed By
Carol Zosel
Keller Williams Realty C.O. License #201207754
Julie Beeh
Cascade Hasson SIR
(541) 631-4961
32 Total Sales
1 in Sisters
$535,000 Price
Jaynee Beck
Bend Premier Real Estate LLC
(458) 202-2715
68 Total Sales
2 in Sisters
$270K - $310K Price Range
Suzanna Fierstos
Keller Williams Realty Central Oregon
(541) 634-2721
52 Total Sales
21 in Sisters
$161K - $1.2M Price Range
Ryan McGlone
eXp Realty, LLC
(541) 871-8630
262 Total Sales
3 in Sisters
$900K - $1.5M Price Range
Joanna Cooley
Cascade Hasson SIR
(541) 588-3836
38 Total Sales
8 in Sisters
$365K - $699K Price Range
Brady Velikonia
Keller Williams Realty Central Oregon
(530) 464-1573
52 Total Sales
4 in Sisters
$240K - $735K Price Range
We collect this data history from publicly available records. To have your information removed, we recommend requesting removal directly through your county’s website.
| Date | Buyer | Sale Price | Title Company |
|---|---|---|---|
| -- | None Available | ||
| Zosel Paul S | $365,000 | Western Title | |
| Emmons Joseph B | $205,000 | Western Title & Escrow | |
| Leason Victoria | -- | None Available | |
| Ganong Holt W | $215,000 | Western Title & Escrow Co | |
| Phelps Ronald E | $165,000 | Western Title & Escrow Co | |
| Mapp Amber J | -- | -- |
We collect this data history from publicly available records. To have your information removed, we recommend requesting removal directly through your county’s website.
| Date | Status | Borrower | Loan Amount |
|---|---|---|---|
| Previous Owner | $334,248 | ||
| Previous Owner | Ganong Holt W | $165,000 |
We collect this data history from publicly available records. To have your information removed, we recommend requesting removal directly through your county’s website.
| Date | Event | Price | List to Sale | Price per Sq Ft |
|---|---|---|---|---|
| 03/17/2022 03/17/22 | Sold | $365,000 | +1.4% | $319 / Sq Ft |
| 02/04/2022 02/04/22 | Pending | -- | -- | -- |
| 01/27/2022 01/27/22 | For Sale | $360,000 | -- | $315 / Sq Ft |
We collect this data history from publicly available records. To have your information removed, we recommend requesting removal directly through your county’s website.
| Year | Tax Paid | Tax Assessment Tax Assessment Total Assessment is a certain percentage of the fair market value that is determined by local assessors to be the total taxable value of land and additions on the property. | Land | Improvement |
|---|---|---|---|---|
| 2025 | $2,676 | $161,270 | ||
| 2024 | $2,593 | $156,580 | ||
| 2023 | $2,519 | $152,020 | $0 | $0 |
| 2022 | $2,341 | $143,310 | $0 | $0 |
| 2021 | $2,366 | $139,140 | $0 | $0 |
| 2020 | $2,249 | $139,140 | $0 | $0 |
| 2019 | $2,260 | $135,090 | $0 | $0 |
| 2018 | $2,189 | $131,160 | $0 | $0 |
| 2017 | $2,116 | $127,340 | $0 | $0 |
| 2016 | $2,087 | $123,640 | $0 | $0 |
| 2015 | $1,934 | $120,040 | $0 | $0 |
| 2014 | $1,639 | $102,740 | $0 | $0 |
CH
Seller's Agent in 2022
Chuck Harper
Keller Williams Realty C.O.
CZ
Seller Co-Listing Agent in 2022
Carol Zosel
Keller Williams Realty C.O.
Source: Oregon Datashare
MLS Number: 220138771
Disclaimer: Certain information contained herein is derived from information provided by parties other than Homes.com. All information provided is deemed reliable, but is not guaranteed to be accurate and should be independently verified.
© 2026 Oregon Datashare (KCAR | MLSCO | SOMLS). All rights reserved. The data relating to real estate for sale on this web site comes in part from the Internet Data Exchange Program of the Oregon Datashare. Real estate listings held by IDX Brokerage firms other than Ten-X are marked with the Internet Data Exchange logo or the Internet Data Exchange thumbnail logo and detailed information about them includes the name of the listing Brokers. Information provided is for consumers' personal, non-commercial use and may not be used for any purpose other than to identify prospective properties the viewer may be interested in purchasing. The consumer will not copy, retransmit nor redistribute any of the content from this website. Information provided is deemed reliable, but not guaranteed.
Ask me questions while you tour the home.