J
Seller's Agent in 2025
Joshua Naughton
RE/MAX

Estimated Value: $784,907 - $842,000
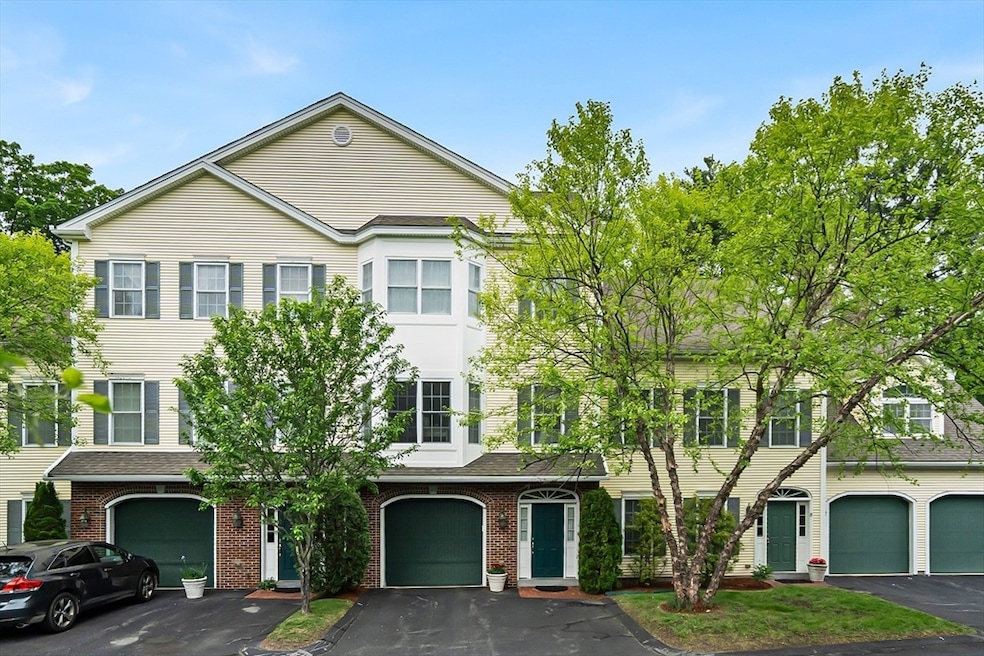
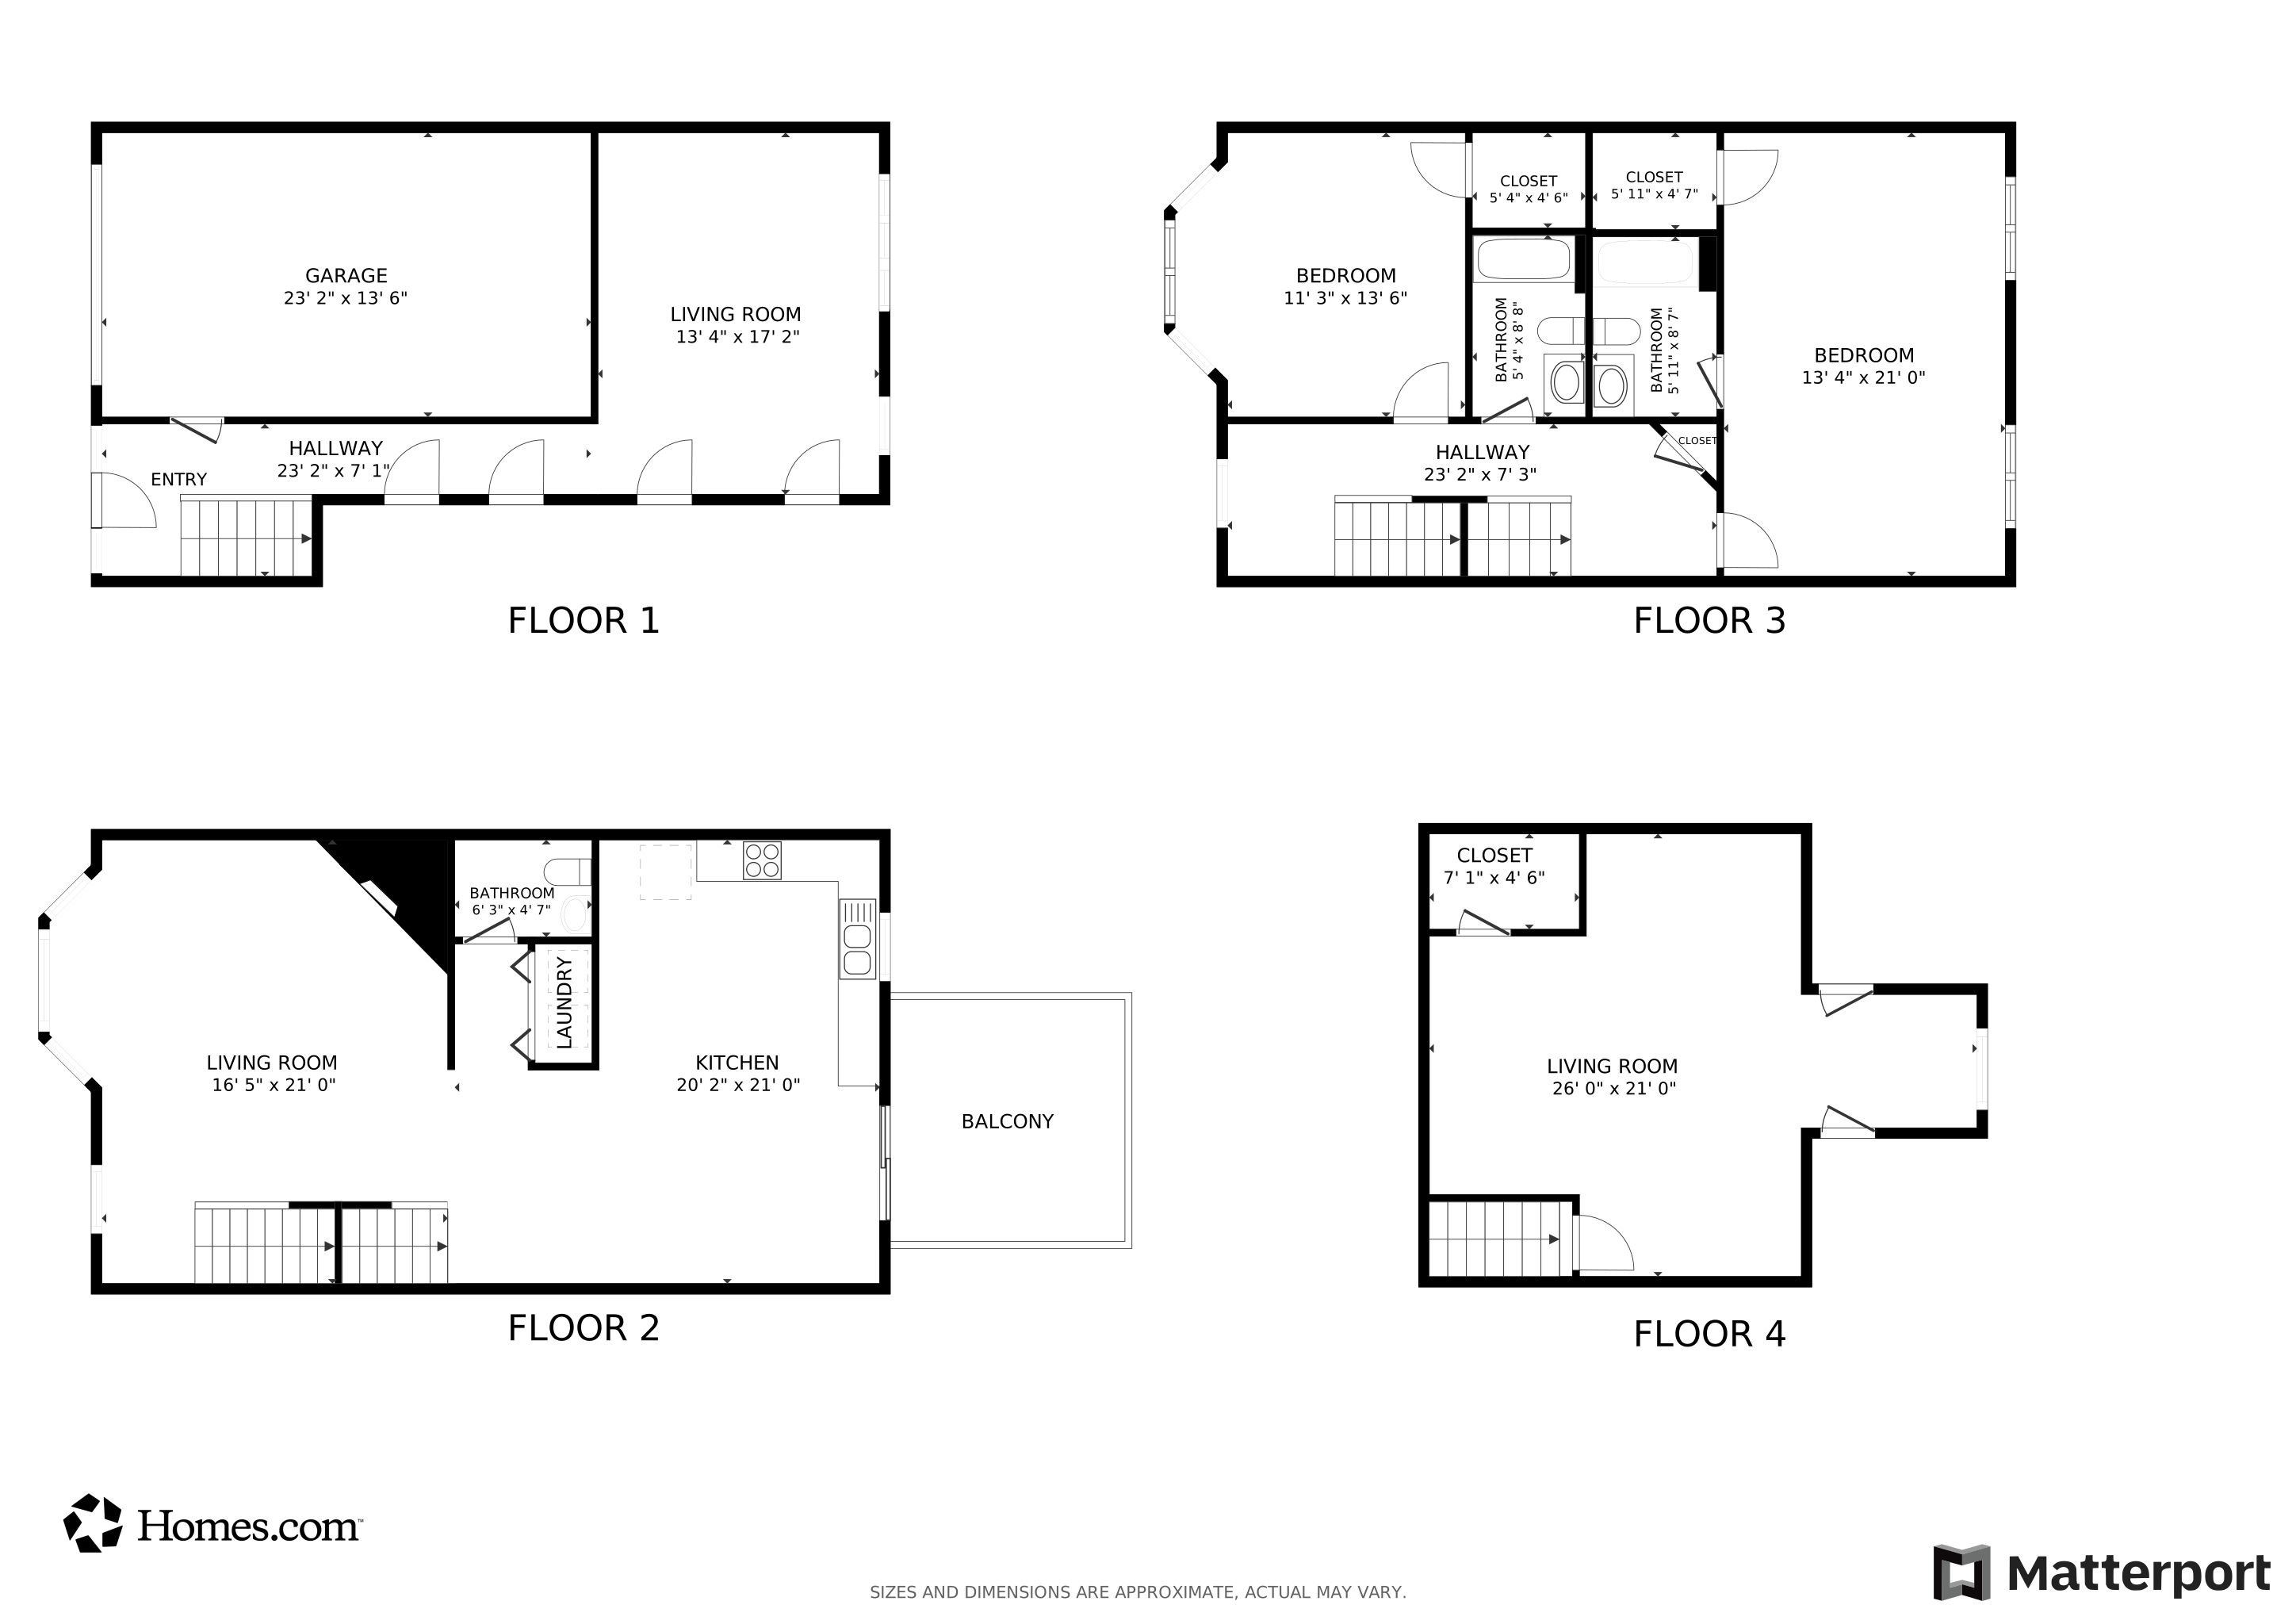
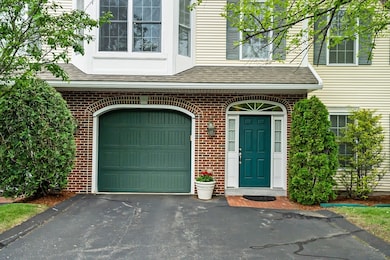
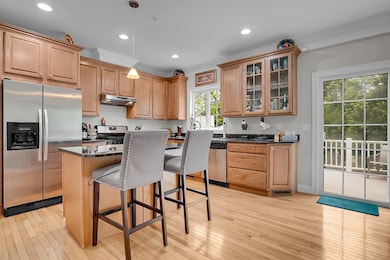
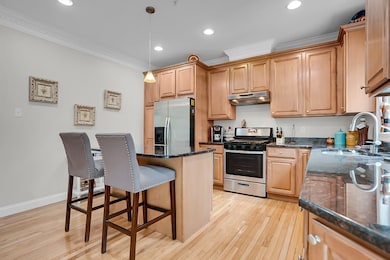
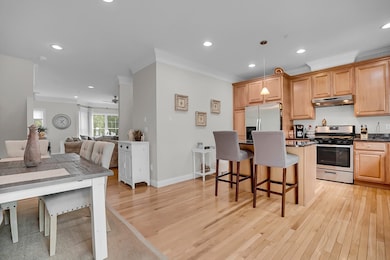
This beautifully maintained 3-bedroom, 3-bath condo offers the perfect blend of space, style, and convenience. Spanning four levels of finished living space, this home features an open-concept layout with 9 foot ceilings, attached garage, hardwood floors ,elegant crown moldings throughout, and is pet friendly! Enjoy cozy evenings by the fireplace, entertain with ease in the well-appointed kitchen with island and granite counters and relax this summer on your private outdoor deck. In the primary suite you can find a full bathroom with marble countertops and a walk-in closet and the 3rd bedroom is the entire 4th floor! A finished lower level is ideal for a media room, home office or gym. This turnkey home offers easy & maintenance-free condo living with low condo fees. Top rated Acton schools and conveniently located just moments from Merriam Elementary, Kelley’s Corner, Starbucks, restaurants and the MBTA commuter rail for easy Boston access and commuting.
Last Agent to Sell the Property
Joshua Naughton
RE/MAX Innovative Properties Listed on: 06/03/2025
We collect this data history from publicly available records. To have your information removed, we recommend requesting removal directly through your county’s website.
We collect this data history from publicly available records. To have your information removed, we recommend requesting removal directly through your county’s website.
| Date | Buyer | Sale Price | Title Company |
|---|---|---|---|
| $780,000 | -- | ||
| $560,000 | -- | ||
| $506,000 | -- |
We collect this data history from publicly available records. To have your information removed, we recommend requesting removal directly through your county’s website.
| Date | Status | Borrower | Loan Amount |
|---|---|---|---|
| Open | $624,000 | ||
| Previous Owner | $440,000 | ||
| Previous Owner | $448,000 | ||
| Previous Owner | $363,000 | ||
| Closed | $404,000 |
We collect this data history from publicly available records. To have your information removed, we recommend requesting removal directly through your county’s website.
| Date | Event | Price | List to Sale | Price per Sq Ft | Prior Sale |
|---|---|---|---|---|---|
| 08/07/2025 08/07/25 | Sold | $780,000 | +0.1% | $307 / Sq Ft | |
| 06/18/2025 06/18/25 | Pending | -- | -- | -- | |
| 06/03/2025 06/03/25 | For Sale | $779,000 | +39.1% | $306 / Sq Ft | |
| 09/12/2018 09/12/18 | Sold | $560,000 | -2.6% | $212 / Sq Ft | View Prior Sale |
| 08/02/2018 08/02/18 | Pending | -- | -- | -- | |
| 07/25/2018 07/25/18 | Price Changed | $575,000 | -1.7% | $217 / Sq Ft | |
| 07/11/2018 07/11/18 | For Sale | $585,000 | -- | $221 / Sq Ft |
We collect this data history from publicly available records. To have your information removed, we recommend requesting removal directly through your county’s website.
| Year | Tax Paid | Tax Assessment Tax Assessment Total Assessment is a certain percentage of the fair market value that is determined by local assessors to be the total taxable value of land and additions on the property. | Land | Improvement |
|---|---|---|---|---|
| 2025 | $12,336 | $719,300 | $0 | $719,300 |
| 2024 | $10,994 | $659,500 | $0 | $659,500 |
| 2023 | $10,367 | $590,400 | $0 | $590,400 |
| 2022 | $11,116 | $571,500 | $0 | $571,500 |
| 2021 | $11,323 | $559,700 | $0 | $559,700 |
| 2020 | $10,445 | $542,900 | $0 | $542,900 |
| 2019 | $10,320 | $532,800 | $0 | $532,800 |
| 2018 | $9,806 | $506,000 | $0 | $506,000 |
| 2017 | $9,358 | $491,000 | $0 | $491,000 |
| 2016 | $9,317 | $484,500 | $0 | $484,500 |
| 2015 | $8,952 | $469,900 | $0 | $469,900 |
| 2014 | $9,221 | $474,100 | $0 | $474,100 |
J
Seller's Agent in 2025
Joshua Naughton
RE/MAX

Buyer's Agent in 2025
The Tabassi Team
RE/MAX
(978) 375-5834
600 Total Sales
K
Seller's Agent in 2018
Kim Montella
Coldwell Banker Realty - Westford
E
Buyer's Agent in 2018
Elizabeth Bonadio
Coldwell Banker Realty - Concord
Source: MLS Property Information Network (MLS PIN)
MLS Number: 73384592
APN: ACTO-000002F-000129-000107
Disclaimer: Certain information contained herein is derived from information provided by parties other than Homes.com. All information provided is deemed reliable, but is not guaranteed to be accurate and should be independently verified.
The property listing data and information, or the Images, set forth herein were provided to MLS Property Information Network, Inc. from third party sources, including sellers, lessors and public records, and were compiled by MLS Property Information Network, Inc. The property listing data and information, and the Images, are for the personal, non-commercial use of consumers having a good faith interest in purchasing or leasing listed properties of the type displayed to them and may not be used for any purpose other than to identify prospective properties which such consumers may have a good faith interest in purchasing or leasing. MLS Property Information Network, Inc. and its subscribers disclaim any and all representations and warranties as to the accuracy of the property listing data and information, or as to the accuracy of any of the Images, set forth herein.
Ask me questions while you tour the home.