
Kishment McCloskey
Dwight Andrus Real Estate Agency, LLC
(337) 473-2952
45 Total Sales
8 in Kaplan
$15K - $230K Price Range


Estimated Value: $79,727
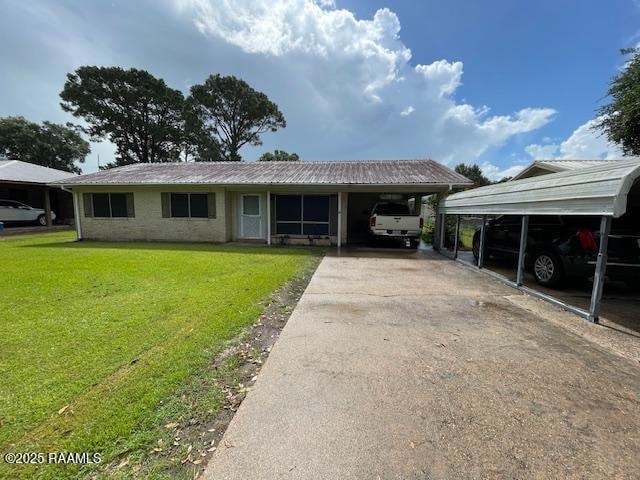
Nice brick home nestled in a desirable subdivision on Richelieu Circle. Offering comfortable living and endless potential, this property is perfect for buyers looking to personalize and make it their own. Featuring a spacious yard with rear yard access on Hazel Ave. This home is ideal for families or investors. Located in a quiet, established neighborhood, you'll enjoy the convenience of nearby schools, shopping, and easy access to main routes. A little TLC will bring this home to life, making it a perfect opportunity for investors, first-time buyers, or anyone looking to add their personal touch.Don't miss the opportunity to unlock the full potential of this well-located gem!
Last Agent to Sell the Property
Sunrise Realty LLC License #39777 Listed on: 08/08/2025
We collect this data history from publicly available records. To have your information removed, we recommend requesting removal directly through your county’s website.
Kishment McCloskey
Dwight Andrus Real Estate Agency, LLC
(337) 473-2952
45 Total Sales
8 in Kaplan
$15K - $230K Price Range
Maurianna Robichaux
Keller Williams Realty Acadiana
(337) 324-9475
18 Total Sales
1 in Kaplan
$145,000 Price
Charles Ilonya
Keller Williams Realty Acadiana
(337) 520-8046
191 Total Sales
1 in Kaplan
$74,000 Price
Natalie Vied
Real Broker, LLC
(337) 270-0046
18 Total Sales
1 in Kaplan
$85,000 Price
Amber Doucet
Real Broker, LLC
(337) 329-9289
58 Total Sales
1 in Kaplan
$175,000 Price
Viki Falgout
EXP Realty, LLC
(337) 267-8391
57 Total Sales
1 in Kaplan
$65,000 Price
We collect this data history from publicly available records. To have your information removed, we recommend requesting removal directly through your county’s website.
| Date | Buyer | Sale Price | Title Company |
|---|---|---|---|
| -- | -- |
We collect this data history from publicly available records. To have your information removed, we recommend requesting removal directly through your county’s website.
| Date | Event | Price | List to Sale | Price per Sq Ft |
|---|---|---|---|---|
| 02/25/2026 02/25/26 | Sold | -- | -- | -- |
| 02/10/2026 02/10/26 | Pending | -- | -- | -- |
| 02/02/2026 02/02/26 | Price Changed | $75,000 | -3.8% | $66 / Sq Ft |
| 08/08/2025 08/08/25 | For Sale | $78,000 | -- | $68 / Sq Ft |
We collect this data history from publicly available records. To have your information removed, we recommend requesting removal directly through your county’s website.
| Year | Tax Paid | Tax Assessment Tax Assessment Total Assessment is a certain percentage of the fair market value that is determined by local assessors to be the total taxable value of land and additions on the property. | Land | Improvement |
|---|---|---|---|---|
| 2025 | $61 | $6,192 | $1,080 | $5,112 |
| 2024 | $78 | $6,192 | $1,080 | $5,112 |
| 2023 | $564 | $5,160 | $900 | $4,260 |
| 2022 | $564 | $5,160 | $900 | $4,260 |
| 2021 | $564 | $5,160 | $900 | $4,260 |
| 2020 | $564 | $5,160 | $900 | $4,260 |
| 2019 | $546 | $5,160 | $900 | $4,260 |
| 2018 | $514 | $5,160 | $900 | $4,260 |
| 2017 | $481 | $5,160 | $900 | $4,260 |
| 2016 | $360 | $3,870 | $675 | $3,195 |
| 2015 | $482 | $5,160 | $900 | $4,260 |
| 2014 | $486 | $5,160 | $900 | $4,260 |
| 2013 | $485 | $5,160 | $900 | $4,260 |
KG
Seller's Agent in 2026
Kristi Gaspard
Sunrise Realty LLC
(337) 893-9662
32 Total Sales
Buyer's Agent in 2026
Alicia Rhodes
Real Broker, LLC
(337) 288-0682
97 Total Sales
Source: REALTOR® Association of Acadiana
MLS Number: 2500002217
APN: RK342400
Disclaimer: Certain information contained herein is derived from information provided by parties other than Homes.com. All information provided is deemed reliable, but is not guaranteed to be accurate and should be independently verified.
The data relating to real estate for sale on this web site comes in part from the IDX Program of the REALTOR® Association of Acadiana’ MLS. IDX information is provided exclusively for consumers' personal, non-commercial use and may not be used for any purpose other than to identify prospective properties consumers may be interested in purchasing. Information deemed reliable, but not guaranteed accurate.
Ask me questions while you tour the home.