
Justin Spann
Key Realty LTD
(734) 807-4410
313 Total Sales
1 in Maumee
$212,500 Price
Estimated Value: $503,145
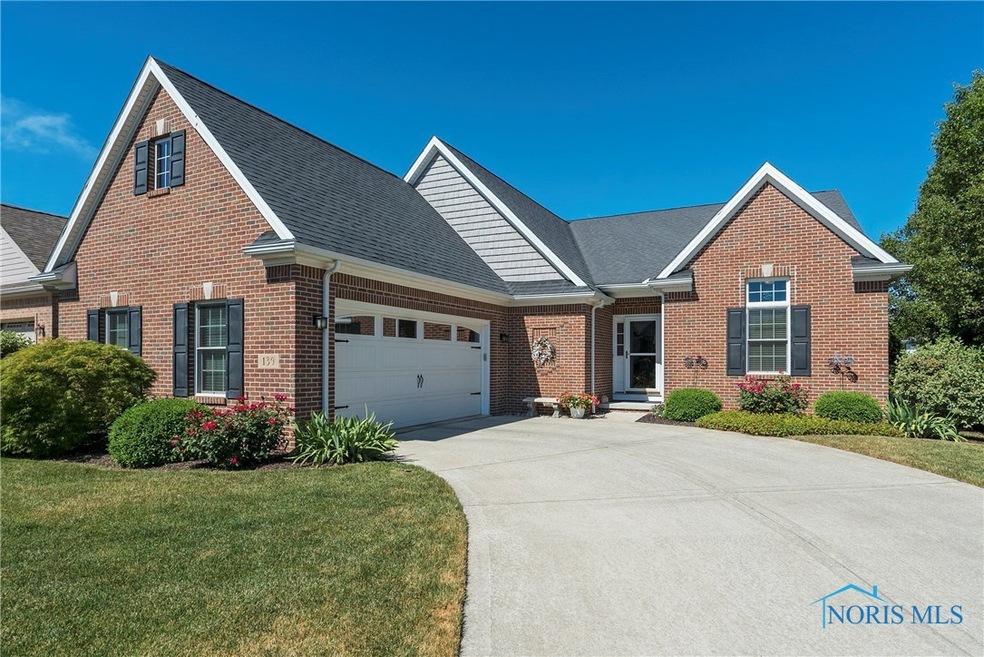
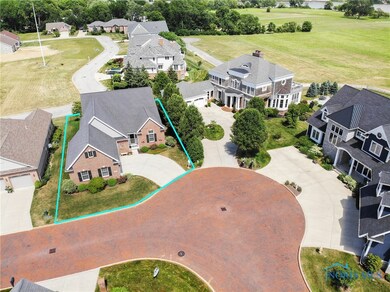
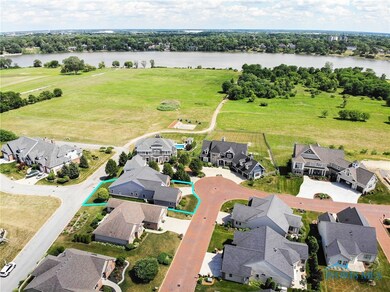
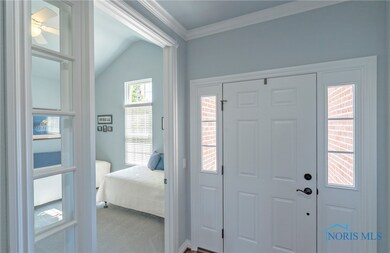
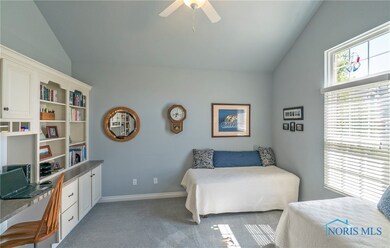
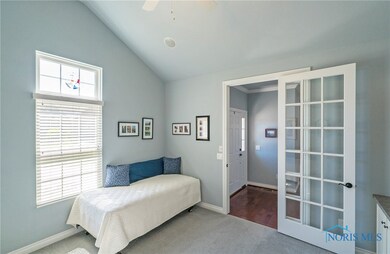
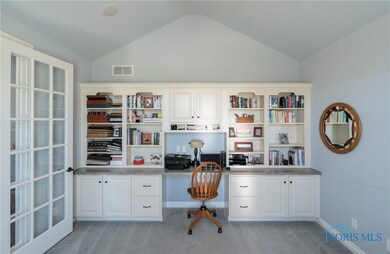
Quiet, peaceful living in a secluded community on a private brick road. This really is easy living at its best. Deceptively large, this home has a great open layout and an amazing basement, complete with bed/full bath and huge storage room!. You'll appreciate details like crown molding, granite countertops, under-cabinet lighting, and hardwood floors. High ceilings and an open floor plan make the spaces feel even bigger and are enhanced by natural light. You'll love taking walks down to the river and enjoying dining on the back deck. Schedule your showing today!
Last Agent to Sell the Property
The Danberry Co. Brokerage Phone: 419-460-5587 License #0000440385 Listed on: 07/24/2020
We collect this data history from publicly available records. To have your information removed, we recommend requesting removal directly through your county’s website.
Justin Spann
Key Realty LTD
(734) 807-4410
313 Total Sales
1 in Maumee
$212,500 Price
Shannon Roof
BHHS Koehler Realty
(567) 376-1420
128 Total Sales
5 in Maumee
$195K - $310K Price Range
Chirley Lima
Blacktree Realty LLC
(567) 600-7605
249 Total Sales
1 in Maumee
$100,000 Price
Tamara Meeks
RE/MAX Preferred Associates
(419) 306-7795
167 Total Sales
1 in Maumee
$210,500 Price
Craig Krueger
The Danberry Co
(567) 702-4565
16 Total Sales
1 in Maumee
$299,000 Price
Robert Hohler
Holy Family Realty, LLC
(567) 623-0093
107 Total Sales
7 in Maumee
$159K - $253K Price Range
We collect this data history from publicly available records. To have your information removed, we recommend requesting removal directly through your county’s website.
| Date | Buyer | Sale Price | Title Company |
|---|---|---|---|
| -- | None Listed On Document | ||
| Zawodny James | $347,500 | None Available | |
| Smith Janet L | -- | Attorney | |
| Smith Janet L | $54,900 | Louisville Title Agency For |
We collect this data history from publicly available records. To have your information removed, we recommend requesting removal directly through your county’s website.
| Date | Status | Borrower | Loan Amount |
|---|---|---|---|
| Previous Owner | $218,800 |
We collect this data history from publicly available records. To have your information removed, we recommend requesting removal directly through your county’s website.
| Date | Event | Price | List to Sale | Price per Sq Ft |
|---|---|---|---|---|
| 09/17/2020 09/17/20 | Sold | $347,500 | +2.2% | $144 / Sq Ft |
| 08/18/2020 08/18/20 | Pending | -- | -- | -- |
| 08/14/2020 08/14/20 | For Sale | $339,900 | -- | $141 / Sq Ft |
We collect this data history from publicly available records. To have your information removed, we recommend requesting removal directly through your county’s website.
| Year | Tax Paid | Tax Assessment Tax Assessment Total Assessment is a certain percentage of the fair market value that is determined by local assessors to be the total taxable value of land and additions on the property. | Land | Improvement |
|---|---|---|---|---|
| 2025 | -- | $129,955 | $20,615 | $109,340 |
| 2024 | $4,124 | $129,955 | $20,615 | $109,340 |
| 2023 | $7,728 | $103,880 | $16,485 | $87,395 |
| 2022 | $6,881 | $103,880 | $16,485 | $87,395 |
| 2021 | $7,278 | $103,880 | $16,485 | $87,395 |
| 2020 | $7,261 | $91,770 | $17,500 | $74,270 |
| 2019 | $7,079 | $91,770 | $17,500 | $74,270 |
| 2018 | $6,959 | $91,770 | $17,500 | $74,270 |
| 2017 | $6,975 | $89,705 | $17,115 | $72,590 |
| 2016 | $6,897 | $256,300 | $48,900 | $207,400 |
| 2015 | $6,864 | $256,300 | $48,900 | $207,400 |
| 2014 | $6,443 | $87,930 | $16,770 | $71,160 |
| 2013 | $6,443 | $87,930 | $16,770 | $71,160 |
Seller's Agent in 2020
Victoria Valle
The Danberry Co.
(419) 460-5587
458 Total Sales
Buyer's Agent in 2020
Melissa Utterback
The Danberry Co
(419) 787-8311
117 Total Sales
Source: Northwest Ohio Real Estate Information Service (NORIS)
MLS Number: 6057322
APN: 36-84893
Disclaimer: Certain information contained herein is derived from information provided by parties other than Homes.com. All information provided is deemed reliable, but is not guaranteed to be accurate and should be independently verified.
IDX information is provided exclusively for personal, non-commercial use, and may not be used for any purpose other than to identify prospective properties consumers may be interested in purchasing. Information is deemed reliable but not guaranteed. ©2026 NORIS. All rights reserved.
Ask me questions while you tour the home.