
Daniel Boulton
MODERN OHIO REALTY
(833) 987-7381
27 Total Sales
1 in Central Hilltop
$255,000 Price
Estimated Value: $139,000 - $157,000
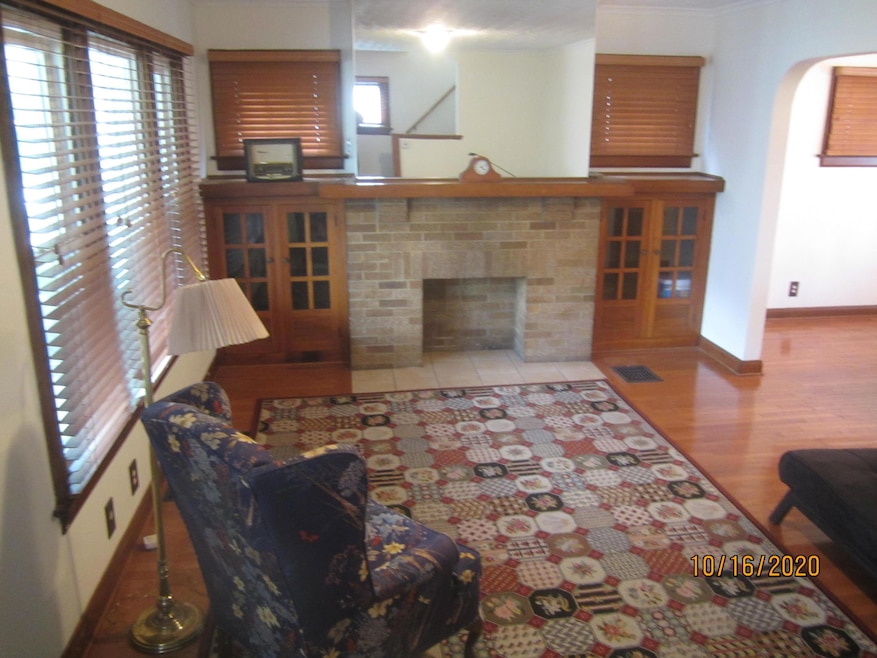
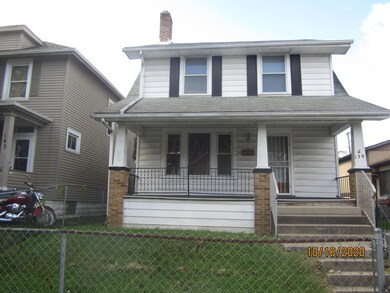
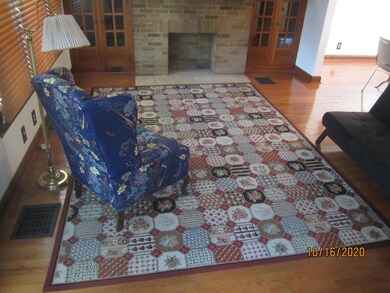
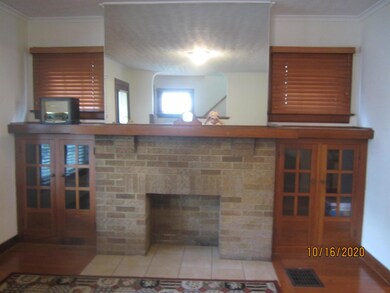
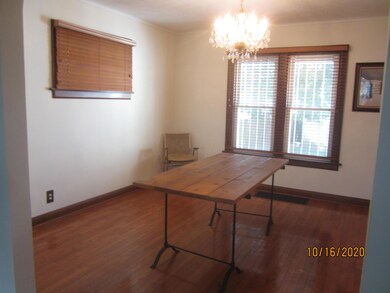
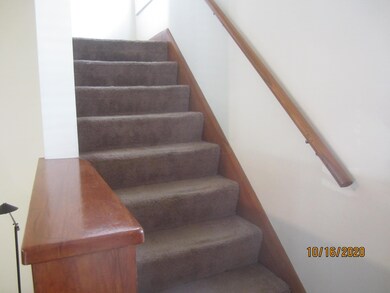
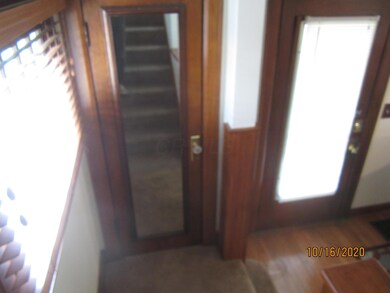
Welcome to this cute 2-story. This property has tons of potential, along with a spacious, newer 2 +car gar aprox (24 X24). It is also fenced, giving you privacy & security. This unique home has walk-in closets in each of its bdrms. The front bdrm is exceptionally lg in size. The Living Rm is the focal point & is enhanced w a beautiful brick fireplace w built-in bookcases, along w wood floors. The lg formal Dining Rm has wood floors, a chandilier, & is great for family gathering. For less formal eating, the kit area has a nook area that is off the kit area. The nice full bath has built-in drawers and ceramic tile flooring. The full basement offers plenty of storage; work benchs; & a comode and sink area. This property is beingSold ''AS IS''. It is a must to see!
Last Agent to Sell the Property
Howard Hanna Real Estate Svcs License #306898 Listed on: 01/22/2021
We collect this data history from publicly available records. To have your information removed, we recommend requesting removal directly through your county’s website.
Daniel Boulton
MODERN OHIO REALTY
(833) 987-7381
27 Total Sales
1 in Central Hilltop
$255,000 Price
Matan Gutwaks
RE/MAX Main Street
(551) 210-4739
63 Total Sales
1 in Central Hilltop
$78,000 Price
Nancy Stecklein
Keller Williams Greater Cols
(380) 333-4844
72 Total Sales
2 in Central Hilltop
$158K - $240K Price Range
Anthony Grant
Howard Hanna Real Estate Svcs
(833) 322-1714
18 Total Sales
1 in Central Hilltop
$179,900 Price
Adam Geuy
NextHome Experience
(937) 486-4328
36 Total Sales
3 in Central Hilltop
$100K - $245K Price Range
Patrick Murphy
Keller Williams Consultants
(380) 214-2685
197 Total Sales
1 in Central Hilltop
$160,000 Price
We collect this data history from publicly available records. To have your information removed, we recommend requesting removal directly through your county’s website.
| Date | Buyer | Sale Price | Title Company |
|---|---|---|---|
| $109,900 | First Ohio Ttl Ins Agcy Ltd | ||
| Gerris Nicholas T | -- | -- |
We collect this data history from publicly available records. To have your information removed, we recommend requesting removal directly through your county’s website.
| Date | Status | Borrower | Loan Amount |
|---|---|---|---|
| Open | $104,405 |
We collect this data history from publicly available records. To have your information removed, we recommend requesting removal directly through your county’s website.
| Date | Event | Price | List to Sale | Price per Sq Ft |
|---|---|---|---|---|
| 04/02/2021 04/02/21 | Sold | $109,900 | -8.4% | $94 / Sq Ft |
| 03/04/2021 03/04/21 | Pending | -- | -- | -- |
| 01/19/2021 01/19/21 | For Sale | $119,999 | 0.0% | $103 / Sq Ft |
| 01/15/2021 01/15/21 | Pending | -- | -- | -- |
| 10/18/2020 10/18/20 | For Sale | $119,999 | -- | $103 / Sq Ft |
We collect this data history from publicly available records. To have your information removed, we recommend requesting removal directly through your county’s website.
| Year | Tax Paid | Tax Assessment Tax Assessment Total Assessment is a certain percentage of the fair market value that is determined by local assessors to be the total taxable value of land and additions on the property. | Land | Improvement |
|---|---|---|---|---|
| 2025 | $1,981 | $43,860 | $5,360 | $38,500 |
| 2024 | $1,981 | $43,860 | $5,360 | $38,500 |
| 2023 | $2,103 | $43,855 | $5,355 | $38,500 |
| 2022 | $1,084 | $20,900 | $1,720 | $19,180 |
| 2021 | $1,113 | $20,900 | $1,720 | $19,180 |
| 2020 | $1,114 | $20,900 | $1,720 | $19,180 |
| 2019 | $1,060 | $17,050 | $1,440 | $15,610 |
| 2018 | $1,097 | $17,050 | $1,440 | $15,610 |
| 2017 | $1,060 | $17,050 | $1,440 | $15,610 |
| 2016 | $1,196 | $17,610 | $3,360 | $14,250 |
| 2015 | $1,136 | $17,610 | $3,360 | $14,250 |
| 2014 | $1,092 | $17,610 | $3,360 | $14,250 |
| 2013 | $634 | $20,720 | $3,955 | $16,765 |
Seller's Agent in 2021
Barbara Eakin
Howard Hanna Real Estate Svcs
(614) 395-9648
1 in this area
2 Total Sales
Buyer's Agent in 2021
Shawn Hill
Coldwell Banker Realty
(614) 432-1385
12 Total Sales
Source: Columbus and Central Ohio Regional MLS
MLS Number: 220036879
APN: 010-064286
Disclaimer: Certain information contained herein is derived from information provided by parties other than Homes.com. All information provided is deemed reliable, but is not guaranteed to be accurate and should be independently verified.
IDX information is provided exclusively for personal, non-commercial use, and may not be used for any purpose other than to identify prospective properties consumers may be interested in purchasing.
Information is deemed reliable but not guaranteed.
Ask me questions while you tour the home.