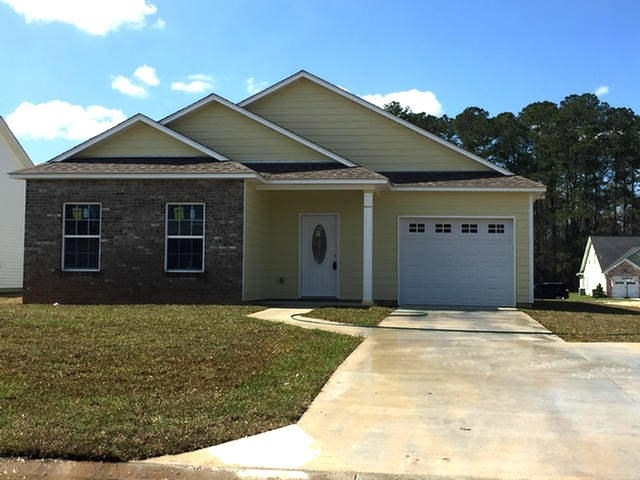
NOT LISTED FOR SALE

Estimated Value: $265,743 - $308,000

3 Beds
2 Baths
1,441 Sq Ft
$193/Sq Ft Est. Value

Sale Details

Date Sold: April 20, 2017

Last sale price $149,900 $104 Per Sq Ft

Est. 104% increase in value since last sale

Current estimated payment $2,281 / mo

171 Days on Market

Highlights

  • Built in 2016 | Newly Remodeled
  • Deck
  • Traditional Architecture
  • Open Floorplan
  • Newly Painted Property
  • High Ceiling

About This Home

As of April 2017

NEW CONSTRUCTION The earlier you strike a deal the more decisions YOU CAN MAKE! Flooring, paint, counters etc. 3 bedrooms, 2 baths, laundry room, covered patio ... 9 ft ceilings, open floor plan and attention to detail Great floor plan Peacock Pointe is a wonderful community close to everything on a cul-de-sac and priced to sell! Call today for all the details. Lockbox is on front door.

Last Agent to Sell the Property

Teri P. Gainey

KeySouth Real Estate Group, Inc Brokerage Phone: 2292263911 License #252453 Listed on: 10/03/2016

Last Buyer's Agent

Glenda Barfield

Rose City Realty, Inc. License #365123

Create a Home Valuation Report for This Property
The Home Valuation Report is an in-depth analysis detailing your home's value as well as a comparison with similar homes in the area

Home Details

Home Type

  • Single Family

Year Built

  • Built in 2016 | Newly Remodeled

Lot Details

  • 7,620 Sq Ft Lot
  • Cul-De-Sac
  • Landscaped
  • Grass Covered Lot

HOA Fees

  • $75 Monthly HOA Fees

Parking

  • 2 Car Garage
  • Driveway
  • Open Parking

Home Design

  • Traditional Architecture
  • Newly Painted Property
  • Slab Foundation
  • Architectural Shingle Roof
  • Concrete Siding

Interior Spaces

  • 1,441 Sq Ft Home
  • 1-Story Property
  • Open Floorplan
  • Sheet Rock Walls or Ceilings
  • High Ceiling
  • Laundry Room

Kitchen

  • Breakfast Area or Nook
  • Electric Range
  • Dishwasher

Flooring

  • Laminate
  • Tile

Bedrooms and Bathrooms

  • 3 Bedrooms
  • Walk-In Closet
  • 2 Full Bathrooms

Outdoor Features

  • Deck
  • Covered Patio or Porch

Utilities

  • Central Heating and Cooling System
  • Cable TV Available

Listing and Financial Details

  • Builder Warranty

Community Details

Overview

  • Peacock Pointe Subdivision

Amenities

  • Door to Door Trash Pickup

Home Details

Home Type

Single Family

Year Built

Built in 2016 | Newly Remodeled

Lot Details

7,620 Sq Ft Lot

HOA Fees

$75 per month

Parking

2

Listing Details

  • Property Sub Type: Single Family Residence
  • Prop. Type: Residential
  • Lot Size Acres: 0.1749
  • Lot Size: 60 x 127
  • Subdivision Name: Peacock Pointe
  • Directions: GA Hwy 122 (Pavo RD), pass the Fairgrounds on the left, turn left into Peacock Pointe Subdivision home will be on the left. Look for sign.
  • Architectural Style: Traditional
  • Carport Y N: No
  • Garage Yn: Yes
  • Unit Levels: One
  • New Construction: Yes
  • Building Stories: 1
  • Year Built: 2016
  • ResoBuildingAreaSource: Other
  • Attribution Contact: 2292263911
  • Special Features: NewHome
  • Stories: 1

Interior Features

  • Appliances: Dishwasher, Electric Range
  • Full Bathrooms: 2
  • Total Bedrooms: 3
  • Flooring: Laminate, Tile
  • Interior Amenities: Sheetrock Walls, High Ceiling(s), Breakfast Area, Light & Airy, Newly Painted, Open Floorplan
  • Living Area: 1441
  • Window Features: Thermal Glass
  • ResoLivingAreaSource: Other
  • RoomBedroomFeatures: Walk-In Closet(s)
  • Master Bedroom Features: Walk-In Closet(s)
  • Master Bedroom Master Bedroom Level: Main

Exterior Features

  • Lot Features: Cul-De-Sac, Grass, Landscaped
  • Pool Private: No
  • Construction Type: Concrete
  • Foundation Details: Slab
  • Patio And Porch Features: Covered, Patio, Deck
  • Property Condition: Builder's Warranty, Under Construction, Other-See Remarks, New Construction
  • Roof: Architectural

Garage/Parking

  • Covered Parking Spaces: 2
  • Garage Spaces: 2
  • Open Parking: Yes
  • Parking Features: Concrete Drive, 2 Car, Garage

Utilities

  • Laundry Features: Laundry Room
  • Cooling: Central Heat/Air
  • Cooling Y N: Yes
  • Heating: Central Heat/Air
  • Heating Yn: Yes
  • Electric: CNS
  • Utilities: Cable Available, Sewer Connected, Water Connected, Garbage Pick Up
  • Water Source: Water Connected, CNS

Condo/Co-op/Association

  • Association Fee: 75
  • Association Fee Frequency: Monthly
  • Association: Yes

Lot Info

  • Lot Size Sq Ft: 7620
  • ResoLotSizeUnits: SquareFeet

Ownership History

We collect this data history from publicly available records. To have your information removed, we recommend requesting removal directly through your county’s website.

Date Name Owned For Owner Type

Purchase Details

Listed on
Oct 3, 2016
Closed on
Apr 24, 2017
Sold by
Eagh Llc
Bought by
Seller's Agent
Teri P. Gainey
KeySouth Real Estate Group, Inc
Buyer's Agent
Glenda Barfield
Rose City Realty, Inc.
List Price
$149,900
Sold Price
$149,900
Current Estimated Value
$306,320

Home Financials for this Owner

Home Financials are based on the most recent Mortgage that was taken out on this home.
Estimated Appreciation
$156,420
Avg. Annual Appreciation
6.82%
Original Mortgage
$129,900
Outstanding Balance
$105,816
Interest Rate
4.23%
Mortgage Type
New Conventional
Estimated Equity
$172,120

Purchase Details

Closed on
Jul 23, 2014
Sold by
Peacock Pointe Properties
Bought by
Eagh Llc
Source: Public Records

Purchase History

We collect this data history from publicly available records. To have your information removed, we recommend requesting removal directly through your county’s website.

Date Buyer Sale Price Title Company
$149,900 --
Eagh Llc $150,000 --
Source: Public Records

Mortgage History

We collect this data history from publicly available records. To have your information removed, we recommend requesting removal directly through your county’s website.

Date Status Borrower Loan Amount
Open $129,900
Source: Public Records

Property History

We collect this data history from publicly available records. To have your information removed, we recommend requesting removal directly through your county’s website.

Date Event Price List to Sale Price per Sq Ft
04/20/2017 04/20/17 Sold $149,900 0.0% $104 / Sq Ft
03/24/2017 03/24/17 Pending -- -- --
10/03/2016 10/03/16 For Sale $149,900 -- $104 / Sq Ft
Source: Thomasville Area Board of REALTORS®

Tax History

We collect this data history from publicly available records. To have your information removed, we recommend requesting removal directly through your county’s website.

Year Tax Paid Tax Assessment Tax Assessment Total Assessment is a certain percentage of the fair market value that is determined by local assessors to be the total taxable value of land and additions on the property. Land Improvement
2026 $6,282 $563,984 $106,301 $457,683
2025 $6,282 $613,353
2024 $5,808 $596,067
2023 $5,808 $578,706 $145,273 $433,433
2022 $1,200 $88,427 $88,427 $0
2021 $548 $18,867 $0 $0
2020 $242 $17,152 $0 $0
2019 $178 $15,593 $15,593 $0
2018 $177 $15,593 $15,593 $0
2017 $179 $15,593 $15,593 $0
2016 $179 $15,593 $0 $0
2015 $182 $15,593 $0 $0
2014 $184 $15,593 $0 $0
Source: Public Records

Agents Affiliated with this Home

  • Section Image
  • Section Image
See All Agents

Map

Source: Thomasville Area Board of REALTORS®

MLS Number: 910296

APN: 045J-179

Your Personal Tour Guide

Ask me questions while you tour the home.