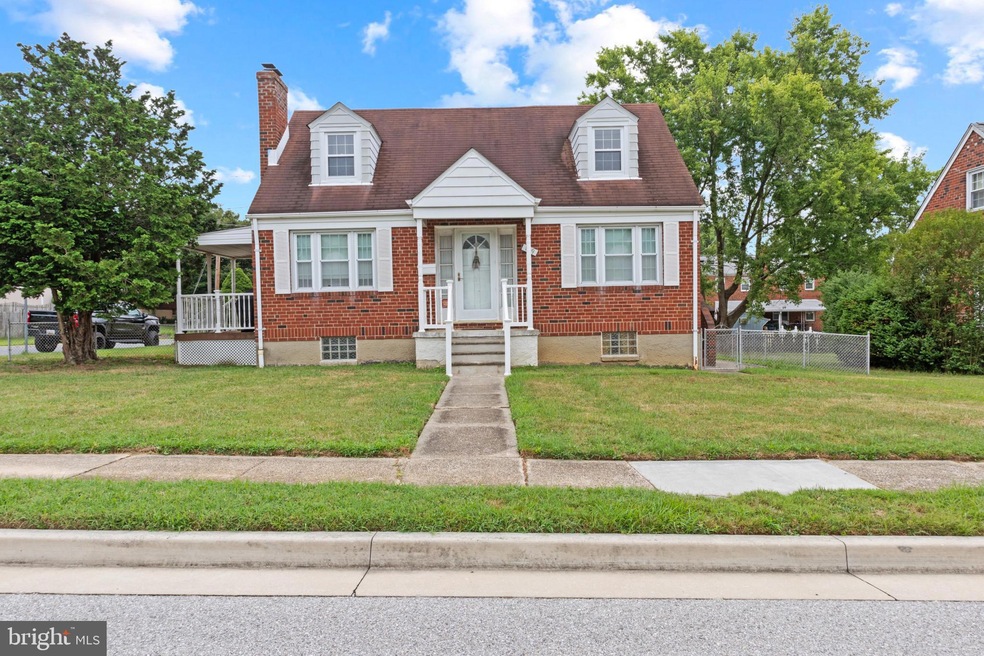
NOT LISTED FOR SALE

Estimated Value: $349,600

3 Beds
2 Baths
1,768 Sq Ft
$198/Sq Ft Est. Value

Sale Details

Date Sold: November 22, 2024

Last sale price $340,000 $192 Per Sq Ft

Est. 3% increase in value since last sale

Current estimated payment $2,142 / mo

74 Days on Market

Highlights

  • Cape Cod Architecture
  • Wood Flooring
  • Corner Lot
  • Traditional Floor Plan
  • Main Floor Bedroom
  • No HOA

About This Home

As of November 2024

Great Cape Cod property located on a large corner lot. Recently renovated bathrooms and new plumbing and hot water heater. Upgraded closets in Owners Suite along with sanded and refinished floors in Upper Level. Oversized detached 2 car garage with electric. Plenty of parking both on street and in driveway and garage area. Close to major arteries for travel in serene neighborhood setting. Perfect home with multiple areas for entertaining. Plenty of Storage space both in lower level and garage areas. Recently serviced and updated HVAC. Hardwood flooring throughout

Last Agent to Sell the Property

Craig Jocius

(410) 268-8696 cpj5652@gmail.com Curtis Real Estate Company Listed on: 07/27/2024

Last Buyer's Agent

cory willems

(443) 318-8800 broker@kwgatewayhomes.com Keller Williams Gateway LLC License #5006494

Keller Williams Gateway LLC
Create a Home Valuation Report for This Property
The Home Valuation Report is an in-depth analysis detailing your home's value as well as a comparison with similar homes in the area

Home Details

Home Type

  • Single Family

Est. Annual Taxes

  • $2,829

Year Built

  • Built in 1953

Lot Details

  • 7,752 Sq Ft Lot
  • Back Yard Fenced
  • Chain Link Fence
  • Corner Lot
  • Cleared Lot
  • Property is in very good condition
  • Property is zoned DR-5.5

Parking

  • 2 Car Detached Garage
  • Garage Door Opener
  • Driveway

Home Design

  • Cape Cod Architecture
  • Entry on the 1st floor
  • Brick Exterior Construction
  • Brick Foundation
  • Plaster Walls
  • Asphalt Roof

Interior Spaces

  • Property has 2 Levels
  • Traditional Floor Plan
  • Chair Railings
  • Ceiling Fan
  • Fireplace With Glass Doors
  • Fireplace Mantel
  • Double Pane Windows
  • Vinyl Clad Windows
  • Window Treatments
  • Window Screens
  • Living Room
  • Dining Room
  • Storage Room

Kitchen

  • Eat-In Kitchen
  • Stove
  • Range Hood
  • Dishwasher

Flooring

  • Wood
  • Carpet

Bedrooms and Bathrooms

Laundry

  • Dryer
  • Washer

Improved Basement

  • Walk-Out Basement
  • Basement Fills Entire Space Under The House
  • Side Exterior Basement Entry
  • Sump Pump
  • Laundry in Basement
  • Basement Windows

Home Security

  • Storm Doors
  • Fire and Smoke Detector

Outdoor Features

  • Patio
  • Porch

Schools

  • Fullerton Elementary School
  • Parkville Middle & Center Of Technology
  • Overlea High & Academy Of Finance

Utilities

  • Humidifier
  • Forced Air Heating and Cooling System
  • Heating System Uses Natural Gas
  • Vented Exhaust Fan
  • Natural Gas Water Heater
  • Cable TV Available

Community Details

  • No Home Owners Association
  • Linover Subdivision

Listing and Financial Details

  • Tax Lot B
  • Assessor Parcel Number 04141420000875

Home Details

Home Type

Single Family

Est. Annual Taxes

$2,829

Year Built

Built in 1953

Lot Details

7,752 Sq Ft Lot

Parking

2

Listing Details

  • Property Type: Residential
  • Structure Type: Detached
  • Architectural Style: Cape Cod
  • Ownership: Fee Simple
  • Historic: No
  • New Construction: No
  • Story List: Main, Upper 1
  • Expected On Market: 2024-07-27
  • Federal Flood Zone: No
  • Year Built: 1953
  • Automatically Close On Close Date: No
  • Building Winterized: No
  • Special Features: None
  • Property Sub Type: Detached

Interior Features

  • Appliances: Dishwasher, Dryer, Exhaust Fan, Humidifier, Range Hood, Refrigerator, Stove, Washer
  • Entry Floor: 1
  • Flooring Type: Carpet, Hardwood
  • Interior Amenities: Kitchen - Table Space, Dining Area, Kitchen - Eat-In, Chair Railings, Window Treatments, Entry Level Bedroom, Wood Floors, Floor Plan - Traditional
  • Window Features: Vinyl Clad, Double Pane, Screens
  • Fireplace Features: Fireplace - Glass Doors, Mantel(s)
  • Fireplaces Count: 1
  • Fireplace: Yes
  • Door Features: Storm
  • Wall Ceiling Types: Plaster Walls
  • Foundation Details: Brick/Mortar
  • Levels Count: 2
  • Room List: Living Room, Dining Room, Primary Bedroom, Bedroom 2, Bedroom 3, Kitchen, Storage Room
  • Basement: Yes
  • Basement Type: Outside Entrance, Side Entrance, Sump Pump, Full, Improved, Walkout Stairs, Windows
  • Laundry Type: Basement
  • Total Sq Ft: 2210
  • Living Area Sq Ft: 1768
  • Price Per Sq Ft: 260.18
  • Above Grade Finished Sq Ft: 1326
  • Below Grade Finished Sq Ft: 442
  • Below Grade Sq Ft: 442
  • Total Below Grade Sq Ft: 884
  • Above Grade Finished Area Units: Square Feet

Beds/Baths

  • Bedrooms: 3
  • Main Level Bedrooms: 1
  • Total Bathrooms: 2
  • Full Bathrooms: 2
  • Main Level Bathrooms: 1.00
  • Upper Level Bathrooms: 1
  • Upper Level Bathrooms: 1.00
  • Main Level Full Bathrooms: 1

Exterior Features

  • Other Structures: Above Grade, Below Grade
  • Other Structures List: Garage(s)
  • Construction Materials: Brick
  • Exterior Features: Sidewalks
  • Roof: Asphalt
  • Spa: No
  • Water Access: No
  • Waterfront: No
  • Water Oriented: No
  • Pool: No Pool
  • Tidal Water: No
  • Water View: No

Garage/Parking

  • Garage Spaces: 2.00
  • Garage: Yes
  • Parking Features: Asphalt Driveway, Paved Driveway
  • Garage Features: Garage Door Opener
  • Number Of Detached Garage Spaces: 2
  • Total Garage And Parking Spaces: 2
  • Type Of Parking: Detached Garage

Utilities

  • Central Air Conditioning: Yes
  • Cooling Fuel: Electric
  • Cooling Type: Ceiling Fan(s), Central A/C
  • Heating Fuel: Natural Gas
  • Heating Type: Forced Air
  • Heating: Yes
  • Hot Water: Natural Gas
  • Security: Smoke Detector
  • Sewer/Septic System: Public Sewer
  • Utilities: Cable Tv Available
  • Water Source: Public

Condo/Co-op/Association

  • Condo Co-Op Association: No
  • HOA: No
  • Senior Community: No

Schools

  • Elementary School Source: 3rd Party
  • High School Source: 3rd Party
  • Middle School Source: 3rd Party
  • School District Source: 3rd Party
  • Elementary School: FULLERTON
  • High School: OVERLEA HIGH & ACADEMY OF FINANCE
  • Middle Or Junior School: PARKVILLE MIDDLE & CENTER OF TECHNOLOGY

Lot Info

  • Horses: No
  • Additional Parcels: No
  • Fencing: Chain Link, Rear
  • Lot Features: Cleared, Corner
  • Lot Size Acres: 0.18
  • Lot Dimensions: 1.00 x
  • Lot Size Units: Square Feet
  • Lot Sq Ft: 7752.00
  • Outdoor Living Structures: Patio(s), Porch(es)
  • Property Condition: Very Good
  • Zoning: DR-5.5
  • In City Limits: No

Rental Info

  • Ground Rent Exists: No
  • Lease Considered: No
  • Pets: No Pet Restrictions
  • Pets Allowed: Yes
  • Vacation Rental: No
  • Property Manager: No

Tax Info

  • Tax Annual Amount: 2829.00
  • Assessor Parcel Number: 04141420000875
  • Tax Lot: B
  • County Tax Payment Frequency: Annually
  • Tax Year: 2024

MLS Schools

  • School District Name: BALTIMORE COUNTY PUBLIC SCHOOLS

Ownership History

We collect this data history from publicly available records. To have your information removed, we recommend requesting removal directly through your county’s website.

Date Name Owned For Owner Type

Purchase Details

Listed on
Jul 27, 2024
Closed on
Nov 20, 2024
Sold by
Bought by
Seller's Agent
Craig Jocius
Curtis Real Estate Company
Buyer's Agent
cory willems
Keller Williams Gateway LLC
List Price
$349,000
Sold Price
$340,000
Premium/Discount to List
-$9,000
-2.58%
Views
285
Current Estimated Value
$349,600

Home Financials for this Owner

Home Financials are based on the most recent Mortgage that was taken out on this home.
Estimated Appreciation
$9,600
Avg. Annual Appreciation
1.65%
Original Mortgage
$323,000
Outstanding Balance
$317,408
Interest Rate
6.72%
Mortgage Type
New Conventional
Estimated Equity
$32,192

Purchase Details

Listed on
Dec 20, 2012
Closed on
May 10, 2013
Sold by
Bought by
Seller's Agent
Arlene January
Long & Foster Real Estate, Inc.
Buyer's Agent
Michael Jednorski
Cummings & Co. Realtors
List Price
$220,000
Sold Price
$205,000
Premium/Discount to List
-$15,000
-6.82%

Home Financials for this Owner

Home Financials are based on the most recent Mortgage that was taken out on this home.
Avg. Annual Appreciation
4.48%
Original Mortgage
$201,286
Interest Rate
3.45%
Mortgage Type
FHA
Source: Public Records

Home Values in the Area

Source: Public Records

Average Home Value in this Area


Source: Public Records

Agents Specializing in Nottingham, MD

See All Agents

Purchase History

We collect this data history from publicly available records. To have your information removed, we recommend requesting removal directly through your county’s website.

Date Buyer Sale Price Title Company
$340,000 Fidelity National Title
$205,000 Lawyers Trust Title Company
Source: Public Records

Mortgage History

We collect this data history from publicly available records. To have your information removed, we recommend requesting removal directly through your county’s website.

Date Status Borrower Loan Amount
Open $323,000
Previous Owner $50,000
Previous Owner $247,000
Previous Owner $45,000
Previous Owner $201,286
Source: Public Records

Property History

We collect this data history from publicly available records. To have your information removed, we recommend requesting removal directly through your county’s website.

Date Event Price List to Sale Price per Sq Ft Prior Sale
11/22/2024 11/22/24 Sold $340,000 -1.4% $192 / Sq Ft
10/10/2024 10/10/24 Pending -- -- --
09/24/2024 09/24/24 Price Changed $345,000 -1.1% $195 / Sq Ft
07/27/2024 07/27/24 For Sale $349,000 +70.2% $197 / Sq Ft
05/10/2013 05/10/13 Sold $205,000 -4.7% $155 / Sq Ft View Prior Sale
01/23/2013 01/23/13 Pending -- -- --
01/15/2013 01/15/13 Price Changed $215,000 -2.3% $162 / Sq Ft
12/20/2012 12/20/12 For Sale $220,000 -- $166 / Sq Ft
Source: Bright MLS

Tax History

We collect this data history from publicly available records. To have your information removed, we recommend requesting removal directly through your county’s website.

Year Tax Paid Tax Assessment Tax Assessment Total Assessment is a certain percentage of the fair market value that is determined by local assessors to be the total taxable value of land and additions on the property. Land Improvement
2025 $3,439 $268,200
2024 $3,439 $250,800
2023 $1,646 $233,400 $79,700 $153,700
2022 $3,260 $230,667 $0 $0
2021 $3,464 $227,933 $0 $0
2020 $3,464 $225,200 $79,700 $145,500
2019 $3,316 $220,433 $0 $0
2018 $3,263 $215,667 $0 $0
2017 $3,045 $210,900 $0 $0
2016 $2,336 $201,467 $0 $0
2015 $2,336 $192,033 $0 $0
2014 $2,336 $182,600 $0 $0
Source: Public Records

Agents Affiliated with this Home

  • Section Image
  • Section Image
  • Section Image
See All Agents

Map

Source: Bright MLS

MLS Number: MDBC2102650

Bright MLS

APN: 14-1420000875

Your Personal Tour Guide

Ask me questions while you tour the home.