
Jeff Heavner
Keller Williams Realty Charleston
(854) 205-3680
28 Total Sales
5 in Summerville
$155K - $605K Price Range


Estimated Value: $301,701
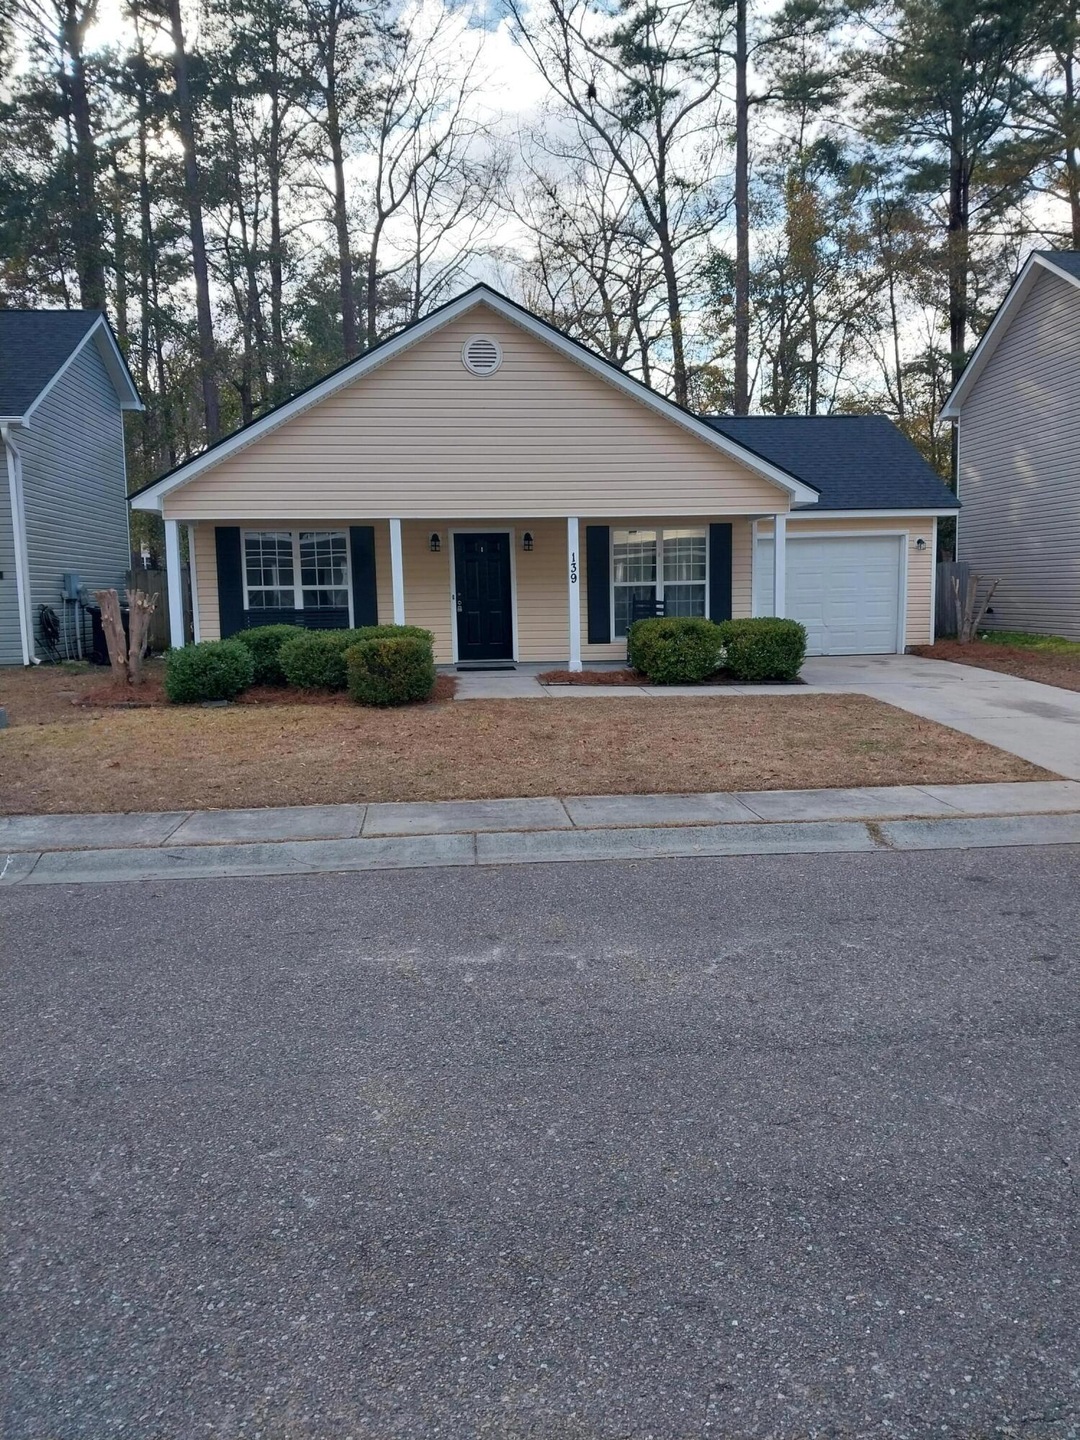
This is it!! Owner has taken pride in this one. One owner since 2005. The home is 3 Bedrooms with 2 baths. Last week the home had a new roof put on, carpet and A/C unit is about 6 years old! don't forget new paint too!! Perfect location, minutes to Summervile and great restaurants and shopping. Easy to show!
Last Agent to Sell the Property
AgentOwned Realty License #2002 Listed on: 02/02/2025
We collect this data history from publicly available records. To have your information removed, we recommend requesting removal directly through your county’s website.
Jeff Heavner
Keller Williams Realty Charleston
(854) 205-3680
28 Total Sales
5 in Summerville
$155K - $605K Price Range
Rebekah Shaaban
Jeff Cook Real Estate LPT Realty
(843) 891-5706
25 Total Sales
9 in Summerville
$272K - $413K Price Range
Donna Stickel
Jeff Cook Real Estate LPT Realty
(854) 220-5164
10 Total Sales
5 in Summerville
$299K - $480K Price Range
Jeff Bowers
RE/MAX Southern Shores
(843) 459-7265
117 Total Sales
33 in Summerville
$230K - $735K Price Range
Daniel Lang
Fathom Realty SC LLC
(803) 882-3305
90 Total Sales
1 in Summerville
$139,600 Price
Gary Mcguckin
Carolina One Real Estate
(854) 444-8245
43 Total Sales
6 in Summerville
$190K - $416K Price Range
We collect this data history from publicly available records. To have your information removed, we recommend requesting removal directly through your county’s website.
| Date | Buyer | Sale Price | Title Company |
|---|---|---|---|
| $314,900 | None Listed On Document | ||
| $113,800 | -- | ||
| $506,000 | -- |
We collect this data history from publicly available records. To have your information removed, we recommend requesting removal directly through your county’s website.
| Date | Status | Borrower | Loan Amount |
|---|---|---|---|
| Open | $195,238 | ||
| Previous Owner | $112,035 |
We collect this data history from publicly available records. To have your information removed, we recommend requesting removal directly through your county’s website.
| Date | Event | Price | List to Sale | Price per Sq Ft |
|---|---|---|---|---|
| 03/21/2025 03/21/25 | Sold | $314,900 | 0.0% | $240 / Sq Ft |
| 02/19/2025 02/19/25 | Price Changed | $314,900 | -1.6% | $240 / Sq Ft |
| 02/02/2025 02/02/25 | For Sale | $319,900 | -- | $244 / Sq Ft |
We collect this data history from publicly available records. To have your information removed, we recommend requesting removal directly through your county’s website.
| Year | Tax Paid | Tax Assessment Tax Assessment Total Assessment is a certain percentage of the fair market value that is determined by local assessors to be the total taxable value of land and additions on the property. | Land | Improvement |
|---|---|---|---|---|
| 2025 | $1,238 | $12,418 | $4,560 | $7,858 |
| 2024 | $1,238 | $12,418 | $4,560 | $7,858 |
| 2023 | $1,238 | $5,739 | $1,600 | $4,139 |
| 2022 | $1,110 | $5,740 | $1,600 | $4,140 |
| 2021 | $1,110 | $5,740 | $1,600 | $4,140 |
| 2020 | $1,020 | $5,620 | $1,200 | $4,420 |
| 2019 | $988 | $5,620 | $1,200 | $4,420 |
| 2018 | $970 | $5,620 | $1,200 | $4,420 |
| 2017 | $963 | $5,620 | $1,200 | $4,420 |
| 2016 | $954 | $5,620 | $1,200 | $4,420 |
| 2015 | $951 | $5,620 | $1,200 | $4,420 |
| 2014 | $908 | $137,540 | $0 | $0 |
| 2013 | -- | $5,500 | $0 | $0 |
K
Seller's Agent in 2025
Kenneth Babcock
AgentOwned Realty
(843) 810-3100
7 Total Sales
R
Buyer's Agent in 2025
Ray Walsh
Horne Realty, LLC
29 Total Sales
Source: CHS Regional MLS
MLS Number: 25002719
APN: 136-02-08-020
Disclaimer: Certain information contained herein is derived from information provided by parties other than Homes.com. All information provided is deemed reliable, but is not guaranteed to be accurate and should be independently verified.
The information is being provided by Charleston Trident MLS. Information deemed reliable but not guaranteed. Information is provided for consumers' personal, non-commercial use, and may not be used for any purpose other than the identification of potential properties for purchase. © 2026 Charleston Trident MLS. All Rights Reserved
Ask me questions while you tour the home.