
Matthew Rossiter
Willamette Properties Group
(541) 255-1721
113 Total Sales
1 in Winston
$295,000 Price
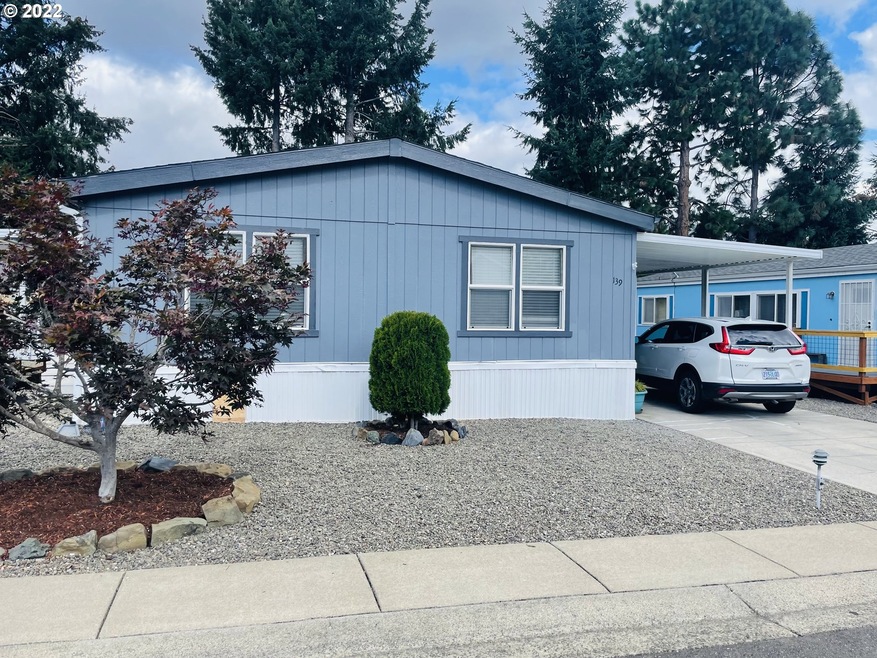
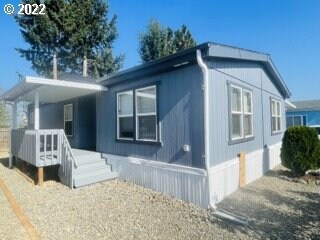
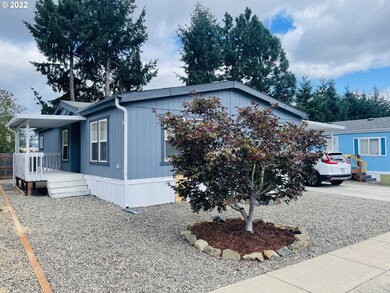
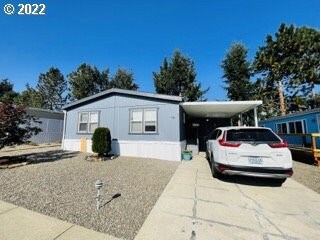
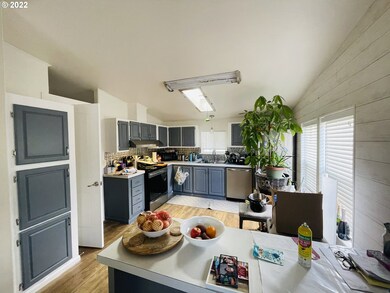

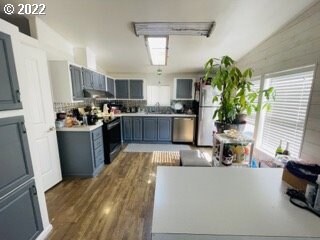
Cute MFH in a 55 and older Park.Cute quiet neighborhood close to shopping and town. This home has a den that is the third bedroom. Newly update floors and bathrooms.Space rent is $639 and this includes Sewer, Water and trash.
Last Agent to Sell the Property
Lamonte Real Estate Professionals License #201213079 Listed on: 10/13/2022
Matthew Rossiter
Willamette Properties Group
(541) 255-1721
113 Total Sales
1 in Winston
$295,000 Price
Cynthia Johnson
Johnson Group Real Estate, LLC
(541) 982-3181
241 Total Sales
1 in Winston
$300,000 Price
Nick Shivers
eXp Realty, LLC
(971) 232-4415
1,264 Total Sales
2 in Winston
$399,000 Price Range
Rockwell Group
eXp Realty, LLC
(541) 500-0239
558 Total Sales
1 in Winston
$325,000 Price
Janell Kolenc
RESULTS REALTY
(877) 565-8738
72 Total Sales
1 in Winston
$364,000 Price
Tyler Head
Turning Point Realty Group
(458) 221-9670
89 Total Sales
6 in Winston
$400K - $485K Price Range
We collect this data history from publicly available records. To have your information removed, we recommend requesting removal directly through your county’s website.
| Date | Event | Price | List to Sale | Price per Sq Ft | Prior Sale |
|---|---|---|---|---|---|
| 11/21/2022 11/21/22 | Sold | $69,000 | -13.8% | $58 / Sq Ft | |
| 10/26/2022 10/26/22 | Pending | -- | -- | -- | |
| 10/13/2022 10/13/22 | For Sale | $80,000 | +9.6% | $67 / Sq Ft | |
| 12/08/2020 12/08/20 | Sold | $73,000 | +4.4% | $61 / Sq Ft | View Prior Sale |
| 11/25/2020 11/25/20 | Pending | -- | -- | -- | |
| 11/17/2020 11/17/20 | For Sale | $69,900 | +35.7% | $59 / Sq Ft | |
| 05/29/2020 05/29/20 | Sold | $51,500 | 0.0% | $43 / Sq Ft | View Prior Sale |
| 05/14/2020 05/14/20 | Pending | -- | -- | -- | |
| 05/11/2020 05/11/20 | For Sale | $51,500 | +77.6% | $43 / Sq Ft | |
| 09/25/2017 09/25/17 | Sold | $29,000 | -10.8% | $24 / Sq Ft | View Prior Sale |
| 08/15/2017 08/15/17 | Pending | -- | -- | -- | |
| 08/14/2017 08/14/17 | For Sale | $32,500 | -- | $27 / Sq Ft |
We collect this data history from publicly available records. To have your information removed, we recommend requesting removal directly through your county’s website.
| Year | Tax Paid | Tax Assessment Tax Assessment Total Assessment is a certain percentage of the fair market value that is determined by local assessors to be the total taxable value of land and additions on the property. | Land | Improvement |
|---|---|---|---|---|
| 2025 | $452 | $27,977 | $27,977 | |
| 2024 | $516 | $31,916 | $31,916 | |
| 2023 | $534 | $33,021 | $0 | $33,021 |
| 2022 | $556 | $34,384 | $0 | $0 |
| 2021 | $556 | $23,665 |
Seller's Agent in 2022
Kayla Wehe
Lamonte Real Estate Professionals
(541) 580-2376
122 Total Sales
Buyer's Agent in 2022
Diana Fletcher
The Neil Company Real Estate
(541) 784-8088
11 Total Sales
Seller's Agent in 2020
Joe Hajos
BHHS Oregon- Professionals
(541) 430-7072
58 Total Sales
Buyer's Agent in 2020
Jodi Brecht
Stellar Realty Northwest
(541) 670-2616
34 Total Sales
V
Buyer's Agent in 2020
Virginia Everard
Keller Williams Realty Umpqua Valley
J
Seller's Agent in 2017
Judith Zuver
Winston Realty & Insurance
(541) 679-8726
24 Total Sales
Source: Regional Multiple Listing Service (RMLS)
MLS Number: 22516373
Disclaimer: Certain information contained herein is derived from information provided by parties other than Homes.com. All information provided is deemed reliable, but is not guaranteed to be accurate and should be independently verified.
The content relating to real estate for sale on this web site comes in part from the IDX program of the RMLS™ of Portland, Oregon. Real estate listings held by brokerage firms other than Ten-X are marked with the RMLS™ logo, and detailed information about these properties includes the names of the listing brokers. Listing content is copyright © 2026 RMLS™, Portland, Oregon. Some properties which appear for sale on this web site may subsequently have sold or may no longer be available. All information provided is deemed reliable but is not guaranteed and should be independently verified.
Ask me questions while you tour the home.