EK
Seller's Agent in 2022
Eli Kennedy
Kennedy Real Estate
(336) 695-8083
80 Total Sales

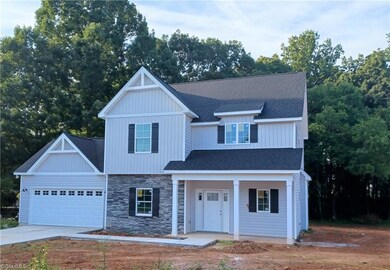
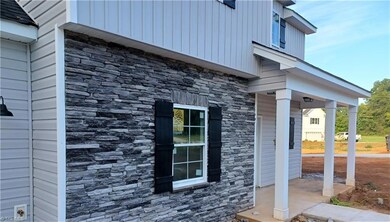
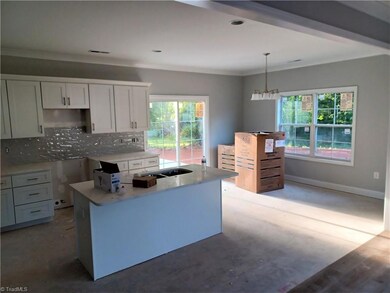
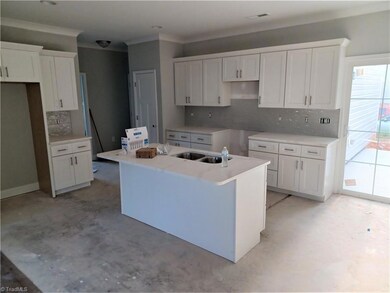
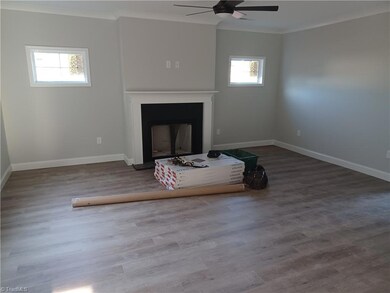

NEW CONSTRUCTION WOODLEE GEM! Come explore this charming two story new build situated in a private cul-de-sac lot. This 3bed~2bath features granite countertops in the kitchen & bathrooms, gas fireplace in the living room, shaker style cabinets, craftsman style finishes, & much more! Conveniently located to HWY801, I-40, Davie Medical Emergency Center, Tanglewood Park, and tons more! Call listing agent for more info!
Last Agent to Sell the Property
Kennedy Real Estate License #318304 Listed on: 08/19/2022
We collect this data history from publicly available records. To have your information removed, we recommend requesting removal directly through your county’s website.
| Date | Event | Price | List to Sale | Price per Sq Ft |
|---|---|---|---|---|
| 10/06/2022 10/06/22 | Sold | $345,000 | 0.0% | $216 / Sq Ft |
| 08/20/2022 08/20/22 | Pending | -- | -- | -- |
| 08/19/2022 08/19/22 | For Sale | $344,900 | -- | $216 / Sq Ft |
EK
Seller's Agent in 2022
Eli Kennedy
Kennedy Real Estate
(336) 695-8083
80 Total Sales
SP
Buyer's Agent in 2022
Susan Parker
The Real Estate Works
(336) 909-1566
131 Total Sales
Source: Triad MLS
MLS Number: 1081441

Disclaimer: Certain information contained herein is derived from information provided by parties other than Homes.com. All information provided is deemed reliable, but is not guaranteed to be accurate and should be independently verified.
Copyright 2026 Triad MLS, Inc. All rights reserved. IDX information is provided exclusively for personal, non-commercial use, and may not be used for any purpose other than to identify prospective properties consumers may be interested in purchasing. Information is deemed reliable but not guaranteed. This site will be monitored for ‘scraping’ and any use of search facilities of data on the site other than by potential buyers/sellers is prohibited. All Sale data is for informational purposes only and is not an indication of a market analysis or appraisal. Properties marked with the Triad MLS, Inc. icon are provided courtesy of the Triad MLS, Inc.’s, Internet Data Exchange Database. Data cannot be redistributed and cannot be used for any reason other than provided in the contract.
Ask me questions while you tour the home.