
Karen Diamantes
Country Manor Realty
(860) 385-6813
85 Total Sales
1 in Canton
$370,000 Price
Estimated Value: $930,000 - $1,122,946
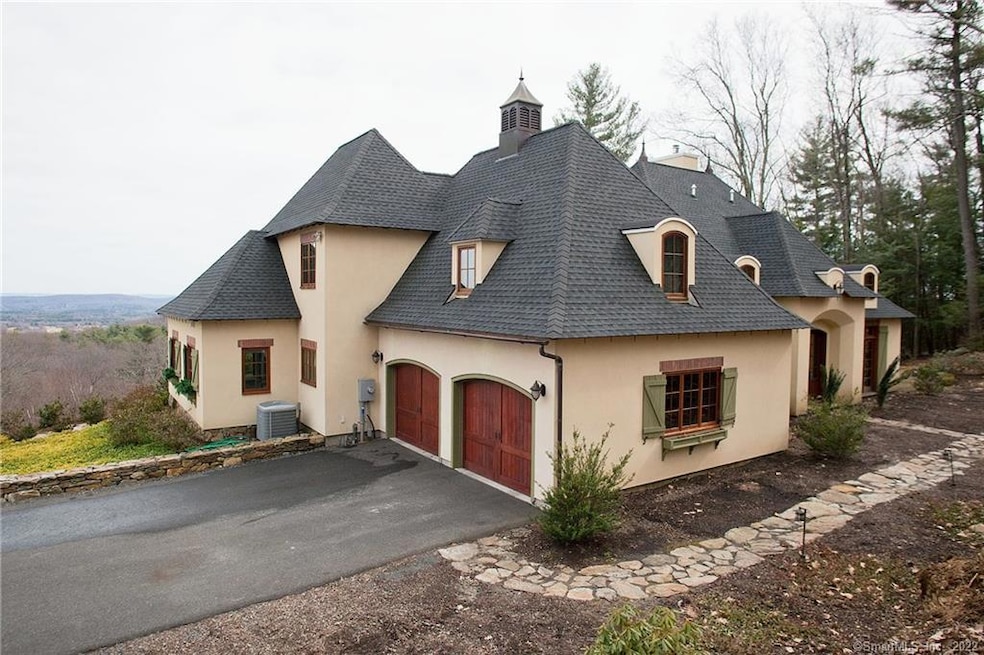
New Price! For all seasons, welcome to this serene and classy Country French style home! Enjoy the eco-friendly custom built home from the hewn floors to the beautiful stonework -all from the original lot. Picture yourself cooking and entertaining with the leather granite counters with customized cabinetry, gourmet appliances, and extensive trim work which displays the quality craftsmanship throughout. A peaceful dining experience awaits you by the soothing waterfall. Relax by the fireplace with a great book. The first floor showcases a restful master ensuite boasting a soaking tub,spacious shower,matching vanities, tile inlay and an amazing cherry finish cabinetry walk-in closet/dressing room. Also on the first floor located next to a full bathroom is a guest bedroom or a spacious home office with it's own entrance to the patio. You will love the easy access of a full laundry/mud room next to the garage and the spacious walk-in pantry located next to kitchen. The open floor plan of the living space boasts exquisite wood trim and floor to ceiling windows leading to a spacious patio, where you can relax in the beautiful views and watch amazing sunrises. The second floor features two ensuite bedrooms each with a walk-in closet and beautiful surrounding views. Also on the second floor has an unfinished room ready for you to create a recreation room or office. And the basement provides another unfinished 1667 sq.ft.
Last Agent to Sell the Property
Coldwell Banker Realty License #RES.0765332 Listed on: 07/15/2020
We collect this data history from publicly available records. To have your information removed, we recommend requesting removal directly through your county’s website.
Karen Diamantes
Country Manor Realty
(860) 385-6813
85 Total Sales
1 in Canton
$370,000 Price
Sharon O'Brien
Hillside Properties
(860) 385-6312
30 Total Sales
1 in Canton
$460,000 Price
Linda Johnson
Century 21 AllPoints Realty
(860) 815-8337
68 Total Sales
2 in Canton
$340K - $540K Price Range
Noora Brown
William Pitt Sotheby's Int'l
(959) 245-5144
128 Total Sales
1 in Canton
$405,000 Price
Michael Kahn
Dow Della Valle
(656) 228-8385
14 Total Sales
1 in Canton
$865,000 Price
Divya Kataria
Berkshire Hathaway NE Prop.
(860) 979-5972
81 Total Sales
1 in Canton
$138,000 Price
We collect this data history from publicly available records. To have your information removed, we recommend requesting removal directly through your county’s website.
| Date | Buyer | Sale Price | Title Company |
|---|---|---|---|
| -- | None Available |
We collect this data history from publicly available records. To have your information removed, we recommend requesting removal directly through your county’s website.
| Date | Event | Price | List to Sale | Price per Sq Ft |
|---|---|---|---|---|
| 11/30/2020 11/30/20 | Sold | $657,500 | -5.9% | $177 / Sq Ft |
| 10/29/2020 10/29/20 | Pending | -- | -- | -- |
| 10/13/2020 10/13/20 | Price Changed | $699,000 | -3.6% | $188 / Sq Ft |
| 08/22/2020 08/22/20 | Price Changed | $725,000 | -3.3% | $195 / Sq Ft |
| 07/15/2020 07/15/20 | For Sale | $750,000 | -- | $202 / Sq Ft |
We collect this data history from publicly available records. To have your information removed, we recommend requesting removal directly through your county’s website.
| Year | Tax Paid | Tax Assessment Tax Assessment Total Assessment is a certain percentage of the fair market value that is determined by local assessors to be the total taxable value of land and additions on the property. | Land | Improvement |
|---|---|---|---|---|
| 2025 | $21,233 | $633,830 | $122,620 | $511,210 |
| 2024 | $21,645 | $633,830 | $122,620 | $511,210 |
| 2023 | $15,067 | $425,990 | $101,360 | $324,630 |
| 2022 | $14,352 | $425,990 | $101,360 | $324,630 |
| 2021 | $14,151 | $425,990 | $101,360 | $324,630 |
| 2020 | $13,883 | $425,990 | $101,360 | $324,630 |
| 2019 | $11,814 | $368,830 | $101,360 | $267,470 |
| 2018 | $13,479 | $439,060 | $106,260 | $332,800 |
| 2017 | $13,387 | $439,060 | $106,260 | $332,800 |
| 2016 | $13,066 | $439,060 | $106,260 | $332,800 |
| 2015 | $12,816 | $439,060 | $106,260 | $332,800 |
| 2014 | $12,540 | $439,070 | $106,270 | $332,800 |
Seller's Agent in 2020
Elaine Groundwater
Coldwell Banker Realty
(860) 729-3489
19 Total Sales
Buyer's Agent in 2020
Sandy Gervais
Coldwell Banker Realty
(860) 490-0184
55 Total Sales
Source: SmartMLS
MLS Number: 170316270
APN: CANT-000012-000563-000139
Disclaimer: Certain information contained herein is derived from information provided by parties other than Homes.com. All information provided is deemed reliable, but is not guaranteed to be accurate and should be independently verified.
IDX information is provided exclusively for personal, non-commercial use, and may not be used for any purpose other than to identify prospective properties consumers may be interested in purchasing. Information is deemed reliable but not guaranteed.
Ask me questions while you tour the home.