NOT LISTED FOR SALE

Estimated Value: $900,000 - $1,087,000

3 Beds
5 Baths
4,476 Sq Ft
$220/Sq Ft Est. Value

Sale Details

Date Sold: December 23, 2025

Last sale price $900,000 $201 Per Sq Ft

Est. 9% increase in value since last sale

Current estimated payment $5,581 / mo

207 Days on Market

Highlights

  • Second Kitchen
  • View of Trees or Woods
  • Chalet
  • Open-Concept Dining Room
  • 26.36 Acre Lot
  • Deck

About This Home

As of December 2025

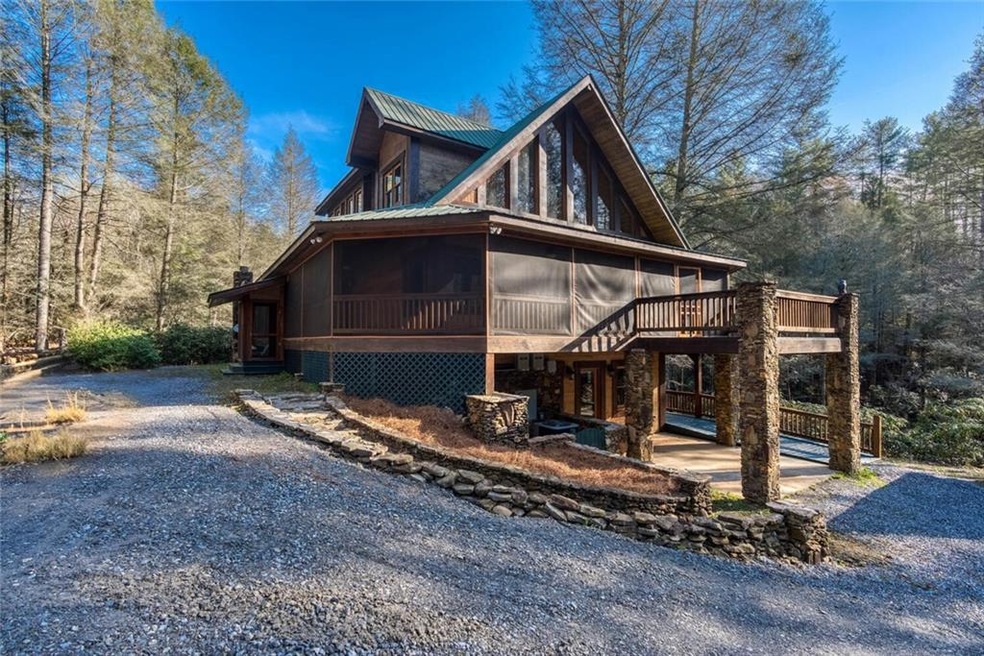
Appraisal completed! A Thomas Kincaid painting come to life! This beautiful cabin sits on 26.36 acres in the North GA mountains of Ellijay! It boasts tongue and groove soaring ceilings with large beams and huge panoramic view windows. The home is surrounded by thousands of wild rhododendron and a rushing mountain stream that is filled with brook trout. The town of Ellijay is a short drive away. This cabin has everything you need to get away from it all. It boasts an accessible entrance from the bottom floor with an interior elevator that stops at all three floors. There is a whole house backup generator for peace of mind knowing you will always have power. There is a large, covered outdoor kitchen with a huge stone fireplace and stainless grill. There are two laundry areas. There is simply too much to list. Investors this would be a fabulous property to add to your portfolio! Short term rentals in the area stay rented year round!

Last Agent to Sell the Property

KRISTEN SHEARIN

Keller Williams Realty Partners License #287687 Listed on: 03/28/2025

Keller Williams Realty Partners

Last Buyer's Agent

PEGGY CLOUSE

Dream Homes Realty, Inc. License #211492

Create a Home Valuation Report for This Property
The Home Valuation Report is an in-depth analysis detailing your home's value as well as a comparison with similar homes in the area

Home Details

Home Type

  • Single Family

Est. Annual Taxes

  • $2,171

Year Built

  • Built in 2006

Lot Details

  • 26.36 Acre Lot
  • Property fronts a private road
  • Property fronts a county road
  • Private Lot
  • Mountainous Lot
  • Wooded Lot

Property Views

  • Woods
  • Creek or Stream
  • Mountain

Home Design

  • Chalet
  • A-Frame Home
  • Cabin
  • Slab Foundation
  • Metal Roof
  • Wood Siding

Interior Spaces

  • 4,476 Sq Ft Home
  • Dry Bar
  • Beamed Ceilings
  • Cathedral Ceiling
  • Recessed Lighting
  • Double Sided Fireplace
  • Gas Log Fireplace
  • Stone Fireplace
  • Double Pane Windows
  • Open-Concept Dining Room
  • Dining Room Seats More Than Twelve
  • Breakfast Room
  • Screened Porch
  • Keeping Room with Fireplace
  • 2 Fireplaces
  • Crawl Space
  • Fire and Smoke Detector

Kitchen

  • Second Kitchen
  • Eat-In Kitchen
  • Breakfast Bar
  • Double Oven
  • Electric Cooktop
  • Dishwasher
  • Kitchen Island
  • Stone Countertops
  • Disposal

Flooring

  • Wood
  • Ceramic Tile

Bedrooms and Bathrooms

  • 3 Bedrooms | 1 Primary Bedroom on Main
  • Walk-In Closet
  • Double Vanity
  • Soaking Tub
  • Bathtub With Separate Shower Stall

Laundry

  • Laundry in Hall
  • Laundry on lower level
  • 220 Volts In Laundry

Parking

  • 1 Carport Space
  • Parking Pad

Accessible Home Design

  • Accessible Elevator Installed
  • Accessible Bedroom
  • Accessible Hallway
  • Accessible Closets
  • Accessible Doors
  • Accessible Approach with Ramp

Outdoor Features

  • Stream or River on Lot
  • Balcony
  • Deck
  • Outdoor Fireplace
  • Terrace
  • Outbuilding

Utilities

  • Forced Air Zoned Heating and Cooling System
  • Heat Pump System
  • Power Generator
  • Private Water Source
  • Well
  • Septic Tank
  • High Speed Internet
  • Cable TV Available

Community Details

  • No Home Owners Association

Listing and Financial Details

  • Assessor Parcel Number 3077 007S

Home Details

Home Type

Single Family

Est. Annual Taxes

$2,171

Year Built

Built in 2006

Lot Details

26.36 Acres

Listing Details

  • Standard Status: Closed
  • Property Type: Residential
  • Property Sub Type: Single Family Residence
  • Architectural Style: A-Frame, Cabin, Chalet
  • Property Condition: Resale
  • Year Built: 2006
  • Accessibility Features: Accessible Approach with Ramp, Accessible Bedroom, Accessible Closets, Accessible Doors, Accessible Elevator Installed, Accessible Hallway(s)
  • Horses: No
  • LotSizeAcres: 26.36
  • Water Body Name: None
  • Co List Office Mls Id: KWRP01
  • Subdivision Name: NONE
  • Tax Parcel Letter: 3077-007S
  • FMLS_MlsPropertyType: Residential Detached
  • Special Features: None

Interior Features

  • Flooring: Ceramic Tile, Hardwood
  • Fireplace Features: Double Sided, Gas Log, Keeping Room, Outside, Stone
  • Other Equipment: Generator
  • Appliances: Dishwasher, Disposal, Double Oven, Electric Cooktop, Refrigerator
  • Interior Amenities: Beamed Ceilings, Cathedral Ceiling(s), Dry Bar, High Speed Internet, Recessed Lighting, Vaulted Ceiling(s), Walk-In Closet(s)
  • Basement: Crawl Space
  • Common Walls: No Common Walls
  • Spa Features: None
  • Window Features: Double Pane Windows
  • Full Bathrooms: 3
  • Half Bathrooms: 2
  • Total Bedrooms: 3
  • Fireplaces: 2
  • Main Level Bathrooms: 1
  • Main Level Bedrooms: 1
  • RoomBedroomFeatures: Master on Main
  • FMLS_UpperLevelFullBathrooms: 1
  • FMLS_MainLevelHalfBathrooms: 1
  • RoomDiningRoomFeatures: Open Concept, Seats 12+
  • FMLS_LowerLevelHalfBathrooms: 1
  • FMLS_LowerLevelBedrooms: 1
  • RoomKitchenFeatures: Breakfast Bar, Breakfast Room, Cabinets Stain, Eat-in Kitchen, Keeping Room, Kitchen Island, Pantry, Second Kitchen, Stone Counters, View to Family Room
  • FMLS_LowerLevelFullBathrooms: 1
  • FMLS_UpperLevelBedrooms: 1
  • RoomMasterBathroomFeatures: Double Vanity, Separate Tub/Shower, Soaking Tub

Exterior Features

  • Other Structures: Outbuilding
  • Construction Materials: Wood Siding
  • Fencing: None
  • Patio And Porch Features: Covered, Deck, Front Porch, Screened, Side Porch, Terrace, Wrap Around
  • Exterior Features: Balcony
  • Pool Features: None
  • View: Creek/Stream, Mountain(s), Trees/Woods
  • Pool Private: No
  • Home Warranty: No
  • Foundation Details: Slab
  • Roof: Metal

Garage/Parking

  • Carport Spaces: 1
  • Parking Features: Carport, Covered, Parking Pad

Utilities

  • Sewer: Septic Tank
  • Water Source: Private, Well
  • Security: Smoke Detector(s)
  • Cooling: Central Air, Zoned
  • Heating: Electric, Heat Pump, Zoned
  • Laundry Features: In Hall, Laundry Closet, Lower Level, Main Level
  • Utilities: Cable Available, Electricity Available
  • Electric: 220 Volts in Laundry, Generator
  • Heating Yn: Yes
  • Electricity On Property: Yes

Condo/Co-op/Association

  • Community Features: None
  • Association: No

Schools

  • Middle Or Junior School: Gilmer - Other

Green Features

  • Efficiency: None
  • Green Energy Generation: None

Lot Info

  • Lot Features: Mountain Frontage, Private, Stream or River On Lot, Wooded
  • Lot Dimensions: x
  • Parcel Number: 3077 007S
  • Horse Amenities: None
  • Land Lease: No
  • Property Attached Yn: No
  • Land Lease Amount Frequency: Monthly
  • Lot Size Sq Ft: 1148241.6
  • Land Lease Expiration Date: 2026-10-04
  • Additional Parcels: No

Multi Family

  • Waterfront Features: None

Tax Info

  • Tax Year: 2024
  • Tax Annual Amount: 2171

MLS Schools

  • Elementary School: Gilmer - Other
  • High School: Gilmer - Other

Ownership History

We collect this data history from publicly available records. To have your information removed, we recommend requesting removal directly through your county’s website.

Date Name Owned For Owner Type

Purchase Details

Listed on
Mar 28, 2025
Closed on
Dec 23, 2025
Sold by
Bought by
Seller's Agent
KRISTEN SHEARIN
Keller Williams Realty Partners
Buyer's Agent
PEGGY CLOUSE
Dream Homes Realty, Inc.
List Price
$1,500,000
Sold Price
$900,000
Premium/Discount to List
-$600,000
-40%
Views
100
Current Estimated Value
$982,992

Home Financials for this Owner

Home Financials are based on the most recent Mortgage that was taken out on this home.
Estimated Appreciation
$82,992
Avg. Annual Appreciation
14.30%

Purchase Details

Closed on
Jan 31, 2000
Sold by
Bought by
Source: Public Records

Home Values in the Area

Source: Public Records

Average Home Value in this Area


Source: Public Records

Agents Specializing in Ellijay, GA

See All Agents

Purchase History

We collect this data history from publicly available records. To have your information removed, we recommend requesting removal directly through your county’s website.

Date Buyer Sale Price Title Company
$900,000 --
-- --
-- --
$65,000 --
Source: Public Records

Property History

We collect this data history from publicly available records. To have your information removed, we recommend requesting removal directly through your county’s website.

Date Event Price List to Sale Price per Sq Ft
12/23/2025 12/23/25 Sold $900,000 -25.0% $201 / Sq Ft
10/21/2025 10/21/25 Pending -- -- --
10/19/2025 10/19/25 Price Changed $1,200,000 -9.4% $268 / Sq Ft
06/11/2025 06/11/25 Price Changed $1,325,000 -11.7% $296 / Sq Ft
03/28/2025 03/28/25 For Sale $1,500,000 -- $335 / Sq Ft
Source: First Multiple Listing Service (FMLS)

Tax History

We collect this data history from publicly available records. To have your information removed, we recommend requesting removal directly through your county’s website.

Year Tax Paid Tax Assessment Tax Assessment Total Assessment is a certain percentage of the fair market value that is determined by local assessors to be the total taxable value of land and additions on the property. Land Improvement
2025 $2,269 $478,504 $140,360 $338,144
2023 $2,149 $452,652 $119,080 $333,572
2022 $2,236 $402,332 $119,080 $283,252
2021 $1,883 $262,452 $43,200 $219,252
2020 $1,893 $237,380 $43,200 $194,180
2019 $1,804 $218,840 $30,600 $188,240
Source: Public Records

Agents Affiliated with this Home

  • Section Image
  • Section Image
See All Agents

Map

Source: First Multiple Listing Service (FMLS)

MLS Number: 7553635

First Multiple Listing Service (FMLS)

APN: 3077-007S

Your Personal Tour Guide

Ask me questions while you tour the home.