
ZhiChao Chen
SPACE CY REALTY LIMITED
(855) 528-1854
147 Total Sales
1 in Arlington Center
$1,120,000 Price
Estimated Value: $1,095,564
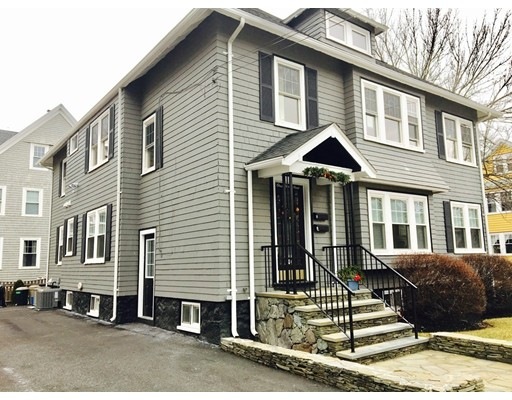
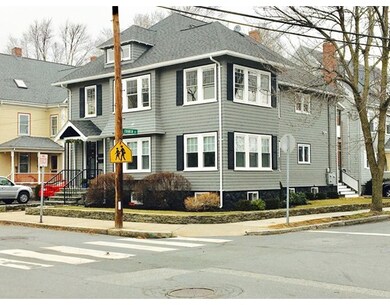
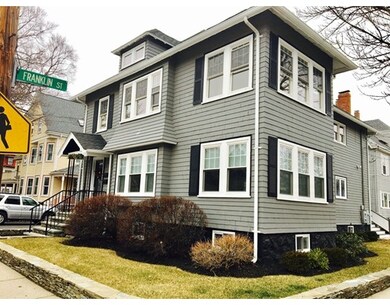
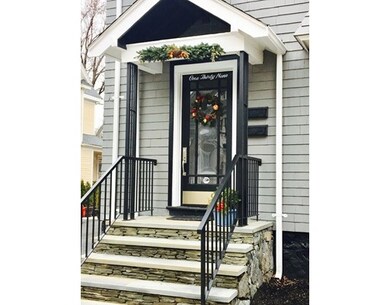
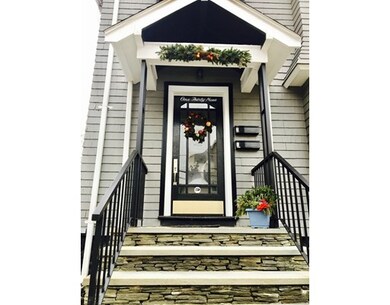
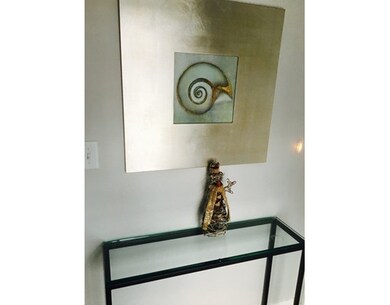
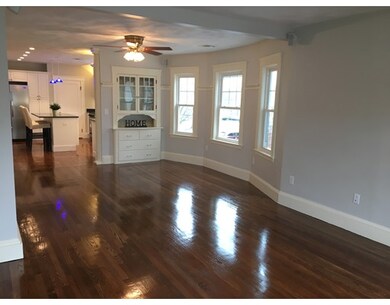
Welcome Home!...Situated in the heart of Arlington Center, this spectacular second floor condo boasts 3 bedrooms with bonus front room that can be used as a 4th bedroom or office, 2 baths and features an amazing upper level complete with a full bath that is perfect for a master bedroom, kids room or playroom. This home has all new electrical, plumbing & heating. Arlington is known for its amazing school systems, rich history and location so it's perfect for first time home owners commuting into Boston or families with children looking for a fantastic school system. This home is located in one of he nicest, most convenient areas in Arlington, close to public transportation, schools, parks, bike trails, restaurants and shops. This beautiful floor plan is flooded with natural light, kitchen has been completely updated with high end appliances. Includes Storage Unit and Deeded 2 car, off street parking.
Home Type
Condominium
Year Built
1923
Lot Details
4,792 Sq Ft Lot
We collect this data history from publicly available records. To have your information removed, we recommend requesting removal directly through your county’s website.
ZhiChao Chen
SPACE CY REALTY LIMITED
(855) 528-1854
147 Total Sales
1 in Arlington Center
$1,120,000 Price
Hans Nagrath
Compass
(888) 604-7140
166 Total Sales
1 in Arlington Center
$785,000 Price
Alex Wong
Serhant
(857) 365-2114
46 Total Sales
1 in Arlington Center
$1,370,000 Price
Olga Ramiro Ban
Red Square Real Estate LLC
(857) 799-6677
40 Total Sales
1 in Arlington Center
$1,025,000 Price
Alexander Koziakov
Compass
(781) 417-5576
88 Total Sales
1 in Arlington Center
$423,000 Price
Molly Walker
Coldwell Banker Realty - Scituate
(339) 666-4283
114 Total Sales
1 in Arlington Center
$590,000 Price
We collect this data history from publicly available records. To have your information removed, we recommend requesting removal directly through your county’s website.
| Date | Buyer | Sale Price | Title Company |
|---|---|---|---|
| $739,900 | -- |
We collect this data history from publicly available records. To have your information removed, we recommend requesting removal directly through your county’s website.
| Date | Status | Borrower | Loan Amount |
|---|---|---|---|
| Open | $289,900 |
We collect this data history from publicly available records. To have your information removed, we recommend requesting removal directly through your county’s website.
| Date | Event | Price | List to Sale | Price per Sq Ft |
|---|---|---|---|---|
| 03/07/2017 03/07/17 | Sold | $739,900 | 0.0% | $373 / Sq Ft |
| 01/22/2017 01/22/17 | Pending | -- | -- | -- |
| 01/11/2017 01/11/17 | For Sale | $739,900 | -- | $373 / Sq Ft |
We collect this data history from publicly available records. To have your information removed, we recommend requesting removal directly through your county’s website.
| Year | Tax Paid | Tax Assessment Tax Assessment Total Assessment is a certain percentage of the fair market value that is determined by local assessors to be the total taxable value of land and additions on the property. | Land | Improvement |
|---|---|---|---|---|
| 2025 | $9,917 | $920,800 | $0 | $920,800 |
| 2024 | $9,332 | $881,200 | $0 | $881,200 |
| 2023 | $9,535 | $850,600 | $0 | $850,600 |
| 2022 | $9,437 | $826,400 | $0 | $826,400 |
| 2021 | $9,097 | $802,200 | $0 | $802,200 |
| 2020 | $8,739 | $790,100 | $0 | $790,100 |
| 2019 | $7,801 | $692,800 | $0 | $692,800 |
| 2018 | $7,437 | $613,100 | $0 | $613,100 |
Seller's Agent in 2017
Kathryn Philbin
Kathryn Philbin
(508) 523-3071
8 Total Sales
Buyer's Agent in 2017
Elizabeth Gibby
The Charles Realty
(617) 595-5343
22 Total Sales
Source: MLS Property Information Network (MLS PIN)
MLS Number: 72107674
APN: ARLI-046.A-0004-0011.2
Disclaimer: Certain information contained herein is derived from information provided by parties other than Homes.com. All information provided is deemed reliable, but is not guaranteed to be accurate and should be independently verified.
The property listing data and information, or the Images, set forth herein were provided to MLS Property Information Network, Inc. from third party sources, including sellers, lessors and public records, and were compiled by MLS Property Information Network, Inc. The property listing data and information, and the Images, are for the personal, non-commercial use of consumers having a good faith interest in purchasing or leasing listed properties of the type displayed to them and may not be used for any purpose other than to identify prospective properties which such consumers may have a good faith interest in purchasing or leasing. MLS Property Information Network, Inc. and its subscribers disclaim any and all representations and warranties as to the accuracy of the property listing data and information, or as to the accuracy of any of the Images, set forth herein.
Ask me questions while you tour the home.