NOT LISTED FOR SALE

Estimated Value: $351,626

2 Beds
2 Baths
1,040 Sq Ft
$338/Sq Ft Est. Value

Sale Details

Date Sold: September 2, 2020

Last sale price $215,000 $207 Per Sq Ft

Est. 64% increase in value since last sale

Current estimated payment $2,533 / mo

10 Days on Market

Highlights

  • Deck
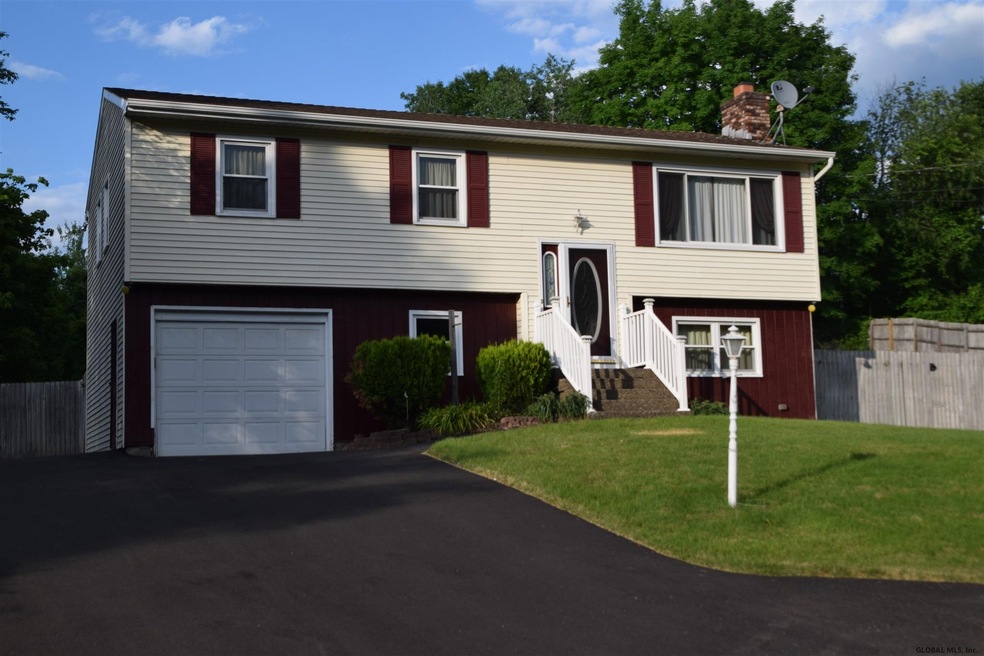
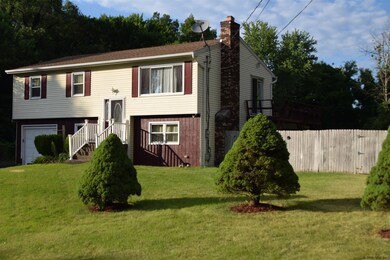
  • Raised Ranch Architecture
  • Main Floor Primary Bedroom
  • Wooded Lot
  • Wood Flooring
  • Corner Lot

About This Home

As of September 2020

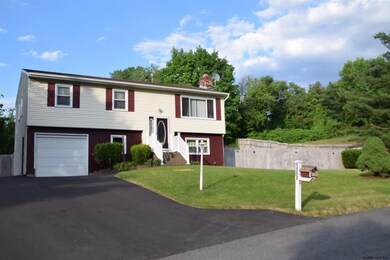
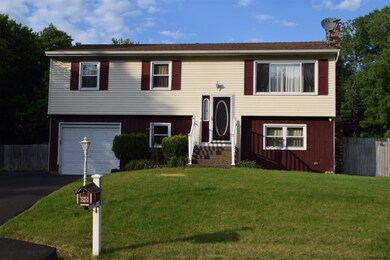
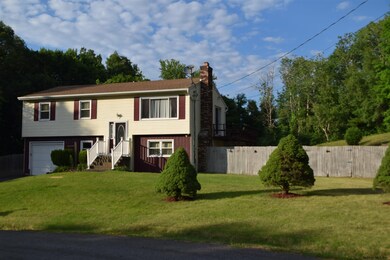
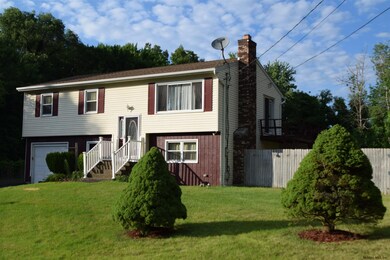
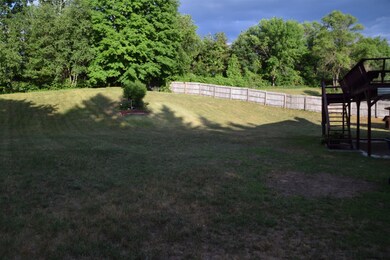
Nothing to do but move into this spacious raised ranch that sits on a 1.29 acre lot in a desirable neighborhood. Remodeled eat in kitchen (2015) with granite, SS appliances and Thomasville self closing cabinets. Recent updates include NEW Roof (2017), NEW H2O tank (2018), NEW Central Air (2019), NEW driveway (Oct 2019) and remodeled full bath (2015). Main floor living features gleaming hardwood floors. The generous size master bedroom features a wall closet. Basement living space includes a family room with a propane fireplace, full bathroom and open office that could be easily turned back into 3rd bedroom. Walk out basement that leads to the fenced back yard. Schodack School District and near I-90 for easy commuting to Albany or Pittsfield. Excellent Condition

Last Agent to Sell the Property

Christopher McCabe

CM Fox Real Estate Listed on: 07/09/2020

Last Buyer's Agent

Andrew Milligan

Vera Cohen Realty, LLC License #10401324879

Create a Home Valuation Report for This Property
The Home Valuation Report is an in-depth analysis detailing your home's value as well as a comparison with similar homes in the area

Home Details

Home Type

  • Single Family

Est. Annual Taxes

  • $6,302

Year Built

  • Built in 1977

Lot Details

  • 1.29 Acre Lot
  • Privacy Fence
  • Fenced
  • Landscaped
  • Corner Lot
  • Level Lot
  • Cleared Lot
  • Wooded Lot

Parking

  • 1 Car Attached Garage
  • Driveway
  • Off-Street Parking

Home Design

  • Raised Ranch Architecture
  • Vinyl Siding
  • Asphalt

Interior Spaces

  • Paddle Fans
  • Propane Fireplace
  • Family Room with Fireplace
  • Living Room
  • Home Office
  • Wood Flooring

Kitchen

  • Eat-In Kitchen
  • Oven
  • Range
  • Dishwasher
  • Stone Countertops

Bedrooms and Bathrooms

  • 2 Bedrooms
  • Primary Bedroom on Main
  • 2 Full Bathrooms

Laundry

  • Laundry on main level
  • Laundry in Bathroom

Finished Basement

  • Heated Basement
  • Walk-Out Basement
  • Fireplace in Basement

Outdoor Features

  • Deck
  • Exterior Lighting

Utilities

  • Central Air
  • Heating System Uses Oil
  • Baseboard Heating
  • Hot Water Heating System
  • Septic Tank

Community Details

  • No Home Owners Association

Listing and Financial Details

  • Legal Lot and Block 6 / 5
  • Assessor Parcel Number 384401 210-5-6

Home Details

Home Type

Single Family

Est. Annual Taxes

$6,302

Year Built

Built in 1977

Lot Details

1.29 Acres

Parking

1

Listing Details

  • Property Type: Residential
  • Property Sub Type: Single Family Residence
  • Year Built: 1977
  • Directions: Rt 9 to Van Hoesen Rd approx. 1 mile to a left on Augusta Drive. House on left
  • Above Grade Finished Sq Ft: 1040.0
  • Architectural Style: Raised Ranch
  • Financial Details General Taxes: 2458.0
  • General Taxes Description: Actual
  • Financial Details School Taxes: 3844.0
  • School Taxes Description: Actual
  • Lot Size Acres: 1.29
  • Lot Size: 56192
  • New Construction: No
  • Parking Features Parking Total: 6.0
  • Primary Bedroom Level: First
  • Sale Detail Seller Contribution: No
  • Garage Yn: Yes
  • Appliances Refrigerators: Yes
  • Laundry Features:Main Level: Yes
  • Fencing:Privacy: Yes
  • Percent Basement Finished: Yes
  • Flooring:Hardwood: Yes
  • Cooling:Central Air: Yes
  • Architectural Style:Raised Ranch: Yes
  • Basement Heated: Yes
  • Fencing:Fenced: Yes
  • Directions Remarks: Agent to Agent Remarks: Contract was cancelled during attorney approval for personal reasons. Home is vacant. 3 Br was turned into an office but could easily be turned back into bedroom
  • Directions Remarks: Public Remarks: Nothing to do but move into this spacious raised ranch that sits on a 1.29 acre lot in a desirable neighborhood. Remodeled eat in kitchen (2015) with granite, SS appliances and Thomasville self closing cabinets. Recent updates include NEW Roof (2017), NEW H2O tank (2018), NEW Central Air (2019), NEW driveway (Oct 2019) and remodeled full bath (2015). Main floor living features gleaming hardwood floors. The generous size master bedroom features a wall closet. Basement living space includes a family room with a propane fireplace, full bathroom and open office that could be easily turned back into 3rd bedroom. Walk out basement that leads to the fenced back yard. Schodack School District and near I-90 for easy commuting to Albany or Pittsfield. Excellent Condition
  • Special Features: None

Interior Features

  • Flooring: Hardwood
  • Basement: Finished, Heated, Walk-Out Access
  • Interior Amenities: Paddle Fan, Solid Surface Counters, Eat-in Kitchen
  • Appliances: Dishwasher, Oven, Range, Refrigerator
  • Full Bathrooms: 2
  • Total Bedrooms: 2
  • Below Grade Sq Ft: 700.0
  • Fireplace Features: Basement, Family Room, Propane
  • Fireplaces: 1
  • Living Area: 1040.0
  • Bedroom Level: First
  • Kitchen Level: First
  • Living Room Level: First
  • Fireplace: Yes
  • Appliances Dishwasher: Yes
  • Basement:Walk-Out Access: Yes
  • Interior Features:Paddle Fan: Yes
  • Kitchen Features:Eat-in Kitchen: Yes
  • Laundry Features:In Bathroom: Yes
  • Fireplace Features:Basement: Yes
  • Kitchen Features:Country Kitchen: Yes
  • Kitchen Features:Modern Kitchen: Yes
  • Interior Features:Solid Surface Counters: Yes
  • Appliances:Oven: Yes
  • Appliances Range: Yes
  • Fireplace Features:Propane2: Yes
  • Fireplace Features:Family Room: Yes
  • Interior Features:Stone Countertops: Yes

Exterior Features

  • Exterior Features: Drive-Paved, Lighting
  • Roof: Asphalt
  • Construction Type: Vinyl Siding
  • Fencing: Fenced, Privacy
  • Patio And Porch Features: Deck
  • Waterfront: No
  • Lot Features:Corner Lot: Yes
  • Construction Materials:Vinyl Siding: Yes
  • Lot Features:Wooded: Yes
  • Exterior Features:Drive-Paved: Yes
  • Patio And Porch Features:Deck: Yes
  • Lot Features:Landscaped: Yes
  • Lot Features:Private: Yes
  • Lot Features:Level: Yes
  • Lot Features:Cleared: Yes
  • Exterior Features:Lighting: Yes

Garage/Parking

  • Garage Spaces: 1.0
  • Parking Features: Off Street, Paved, Attached, Driveway
  • Attached Garage: Yes
  • Total Parking Spaces: 6.0
  • Property Detail:Garage Spaces: 1.0
  • Parking Features:Off Street: Yes
  • Parking Features:Attached: Yes
  • Parking Features:Driveway: Yes
  • Parking Features:Paved: Yes
  • Parking Features:Garage: Yes

Utilities

  • Sewer: Septic Tank
  • Cooling: Central Air
  • Heating: Baseboard, Hot Water, Oil
  • Laundry Features: In Bathroom, Main Level
  • Water Source: Public
  • Cooling Y N: Yes
  • Heating Yn: Yes
  • Sewer Septic Tank: Yes
  • Heating:Oil: Yes
  • Heating:Baseboard: Yes
  • Heating:Hot Water: Yes

Condo/Co-op/Association

  • Association: No

Association/Amenities

  • Parcel Tax HOA:Association YN: No

Schools

  • Junior High Dist: Schodack

Lot Info

  • Lot Features: Level, Private, Wooded, Cleared, Corner Lot, Landscaped
  • Parcel #: 384401 210-5-6
  • Lot Size Sq Ft: 56192.4

Tax Info

  • Tax Annual Amount: 6302.0
  • Tax Block: 5
  • Tax Lot: 6

Ownership History

We collect this data history from publicly available records. To have your information removed, we recommend requesting removal directly through your county’s website.

Date Name Owned For Owner Type

Purchase Details

Listed on
Jul 9, 2020
Closed on
Sep 1, 2020
Sold by
Bought by
Seller's Agent
Christopher McCabe
CM Fox Real Estate
Buyer's Agent
Andrew Milligan
Vera Cohen Realty, LLC
List Price
$209,900
Sold Price
$215,000
Premium/Discount to List
$5,100
2.43%
Current Estimated Value
$351,626

Home Financials for this Owner

Home Financials are based on the most recent Mortgage that was taken out on this home.
Estimated Appreciation
$136,626
Avg. Annual Appreciation
8.66%
Original Mortgage
$182,750
Outstanding Balance
$158,792
Interest Rate
3%
Mortgage Type
New Conventional
Estimated Equity
$192,834
Source: Public Records

Home Values in the Area

Source: Public Records

Average Home Value in this Area


Source: Public Records

Agents Specializing in Castleton On Hudson, NY

See All Agents

Purchase History

We collect this data history from publicly available records. To have your information removed, we recommend requesting removal directly through your county’s website.

Date Buyer Sale Price Title Company
$215,000 Chicago Title
Source: Public Records

Mortgage History

We collect this data history from publicly available records. To have your information removed, we recommend requesting removal directly through your county’s website.

Date Status Borrower Loan Amount
Open $182,750
Previous Owner $15,000
Source: Public Records

Property History

We collect this data history from publicly available records. To have your information removed, we recommend requesting removal directly through your county’s website.

Date Event Price List to Sale Price per Sq Ft
09/02/2020 09/02/20 Sold $215,000 +2.4% $207 / Sq Ft
07/08/2020 07/08/20 Pending -- -- --
07/08/2020 07/08/20 For Sale $209,900 0.0% $202 / Sq Ft
07/02/2020 07/02/20 Pending -- -- --
06/28/2020 06/28/20 For Sale $209,900 -- $202 / Sq Ft
Source: Global MLS

Tax History

We collect this data history from publicly available records. To have your information removed, we recommend requesting removal directly through your county’s website.

Year Tax Paid Tax Assessment Tax Assessment Total Assessment is a certain percentage of the fair market value that is determined by local assessors to be the total taxable value of land and additions on the property. Land Improvement
2025 $7,219 $184,000 $43,500 $140,500
2024 $7,219 $184,000 $43,500 $140,500
2023 $7,018 $184,000 $43,500 $140,500
2022 $7,064 $184,000 $43,500 $140,500
2021 $7,000 $184,000 $43,500 $140,500
2020 $5,743 $184,000 $43,500 $140,500
2019 $6,219 $184,000 $43,500 $140,500
2018 $6,219 $184,000 $43,500 $140,500
2017 $6,143 $184,000 $43,500 $140,500
2016 $6,049 $184,000 $43,500 $140,500
2015 -- $184,000 $43,500 $140,500
2014 -- $184,000 $43,500 $140,500
Source: Public Records

Agents Affiliated with this Home

  • Section Image
See All Agents

Map

Source: Global MLS

MLS Number: 202021249

Global MLS

APN: 4489-210.1-5-6.2

Your Personal Tour Guide

Ask me questions while you tour the home.