
Seller's Agent in 2024
Sondra Savino
Compass
(708) 790-6416
160 Total Sales

Estimated Value: $398,000 - $421,000
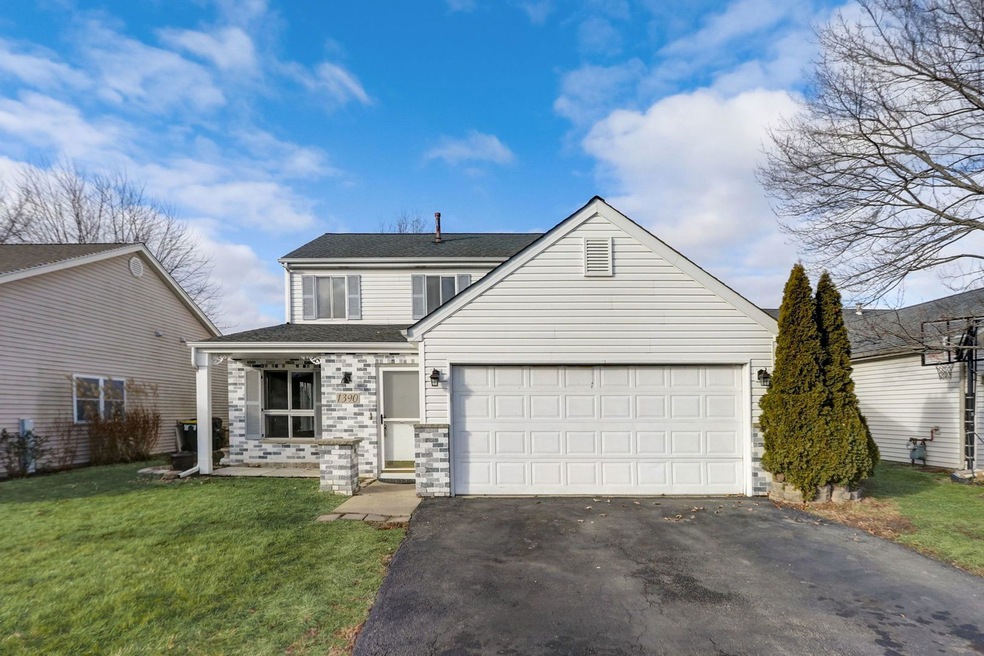
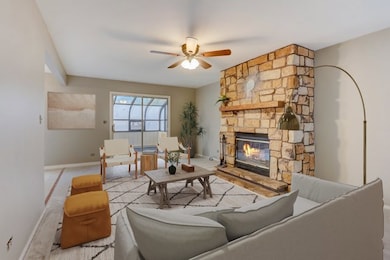
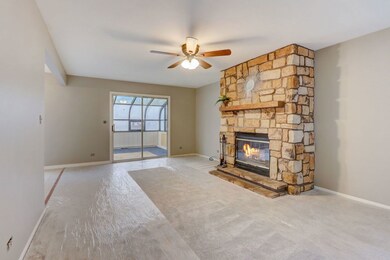
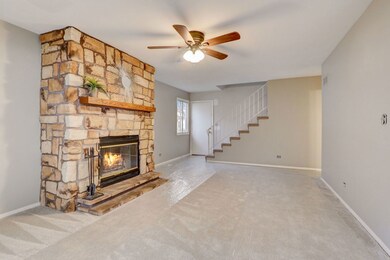
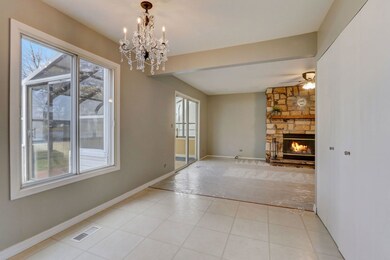
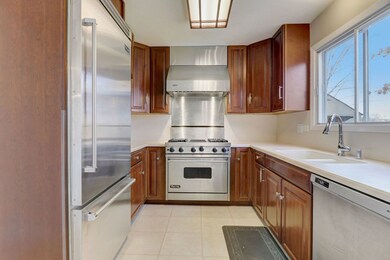
Nestled in the heart of Spring Valley, this spacious 3 bed, 2.1 bath gem is move in ready! Upon entry, fresh paint and brand new carpet flows through the large living area and into a formal dining space. This room is large and perfect for entertaining. The fully appointed eat-in kitchen with 42 inch cabinets and high end Viking appliances shares views of the yard and lovely pond with the family room and atrium/sunroom. The cozy, stone fireplace and just added new paint and carpet of the family room, adds to the warm atmosphere. The laundry and plenty of closet space is conveniently located on the main level, along with the attached 2 car garage that features extra storage in the ceiling. The private, second level hosts the three bedrooms. The primary is spacious and hosts it's own on-suite bath. The two additional bedrooms share the central bath. Abundant views of the tranquil pond can also be enjoyed from the second level. Enjoy a star lit evening from the all glass atrium that opens to the large fenced yard. Home has been maintained and is part of an estate, so being sold "as-is".
Last Buyer's Agent
Crystal Dekalb
Redfin Corporation License #475176399
We collect this data history from publicly available records. To have your information removed, we recommend requesting removal directly through your county’s website.
We collect this data history from publicly available records. To have your information removed, we recommend requesting removal directly through your county’s website.
| Date | Buyer | Sale Price | Title Company |
|---|---|---|---|
| $355,000 | None Listed On Document | ||
| -- | None Available | ||
| -- | None Available | ||
| $210,000 | Midwest Title & Appraisal Sv | ||
| $195,000 | Ticor Title | ||
| $155,000 | -- |
We collect this data history from publicly available records. To have your information removed, we recommend requesting removal directly through your county’s website.
| Date | Status | Borrower | Loan Amount |
|---|---|---|---|
| Open | $284,000 | ||
| Previous Owner | $157,500 | ||
| Previous Owner | $137,500 |
We collect this data history from publicly available records. To have your information removed, we recommend requesting removal directly through your county’s website.
| Date | Event | Price | List to Sale | Price per Sq Ft | Prior Sale |
|---|---|---|---|---|---|
| 02/26/2024 02/26/24 | Sold | $355,000 | +2.9% | $195 / Sq Ft | |
| 01/26/2024 01/26/24 | Pending | -- | -- | -- | |
| 01/25/2024 01/25/24 | For Sale | $345,000 | 0.0% | $189 / Sq Ft | |
| 10/01/2016 10/01/16 | Rented | $1,600 | 0.0% | -- | |
| 09/11/2016 09/11/16 | For Rent | $1,600 | 0.0% | -- | |
| 03/28/2016 03/28/16 | Sold | $210,000 | -6.7% | $115 / Sq Ft | View Prior Sale |
| 02/27/2016 02/27/16 | Pending | -- | -- | -- | |
| 01/26/2016 01/26/16 | For Sale | $225,000 | -- | $123 / Sq Ft |
We collect this data history from publicly available records. To have your information removed, we recommend requesting removal directly through your county’s website.
| Year | Tax Paid | Tax Assessment Tax Assessment Total Assessment is a certain percentage of the fair market value that is determined by local assessors to be the total taxable value of land and additions on the property. | Land | Improvement |
|---|---|---|---|---|
| 2024 | $9,071 | $118,322 | $33,926 | $84,396 |
| 2023 | $8,603 | $109,870 | $30,780 | $79,090 |
| 2022 | $8,222 | $99,270 | $28,610 | $70,660 |
| 2021 | $7,972 | $94,240 | $27,160 | $67,080 |
| 2020 | $7,759 | $91,420 | $26,350 | $65,070 |
| 2019 | $7,667 | $88,160 | $25,410 | $62,750 |
| 2018 | $7,031 | $80,970 | $24,320 | $56,650 |
| 2017 | $5,690 | $70,000 | $23,350 | $46,650 |
| 2016 | $5,995 | $71,310 | $22,300 | $49,010 |
| 2015 | $5,091 | $67,500 | $21,110 | $46,390 |
| 2014 | $4,871 | $65,780 | $20,570 | $45,210 |
| 2013 | $5,655 | $67,350 | $21,060 | $46,290 |
Seller's Agent in 2024
Sondra Savino
Compass
(708) 790-6416
160 Total Sales
C
Buyer's Agent in 2024
Crystal Dekalb
Redfin Corporation
Seller's Agent in 2016
Char Wagenaar
Berkshire Hathaway HomeServices Chicago
(630) 302-9385
21 Total Sales
Seller's Agent in 2016
Roger Rossi
RE/MAX Suburban
(630) 215-7610
95 Total Sales
Buyer's Agent in 2016
Karen Dumais
Berkshire Hathaway HomeServices American Heritage
(847) 778-7846
31 Total Sales
Buyer's Agent in 2016
Emily Chou
Pan Realty LLC
(630) 484-1206
58 Total Sales
Source: Midwest Real Estate Data (MRED)
MLS Number: 11967893
APN: 01-23-404-085
Disclaimer: Certain information contained herein is derived from information provided by parties other than Homes.com. All information provided is deemed reliable, but is not guaranteed to be accurate and should be independently verified.
All data is obtained from various sources and may not have been verified by broker or MLS GRID. Supplied Open House Information is subject to change without notice. All information should be independently reviewed and verified for accuracy. Properties may or may not be listed by the office/agent presenting the information. Some IDX listings have been excluded from this website.
Listings courtesy of Midwest Real Estate Data (MRED) as distributed by MLS GRID.
Based on information submitted to the MLS GRID
Ask me questions while you tour the home.