NOT LISTED FOR SALE

1390 Primrose Ln Elko, NV 89801

Elko Area
3 Beds
2.5 Baths
1,456 Sq Ft
0.25 Acre Lot

Sale Details

Date Sold: October 13, 2023

Last sale price $283,000 $194 Per Sq Ft

37 Days on Market

Highlights

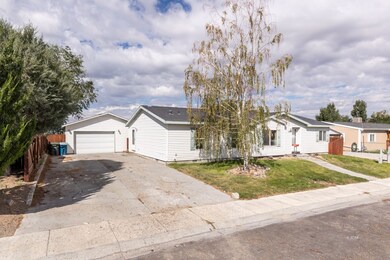
  • Mature Trees
  • Lawn
  • 2 Car Detached Garage
  • Deck
  • Covered Patio or Porch
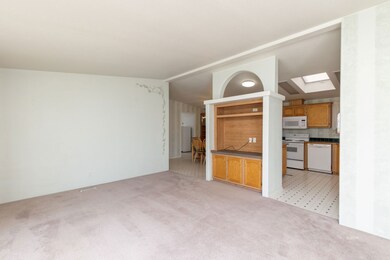
  • Skylights

About This Home

As of October 2023

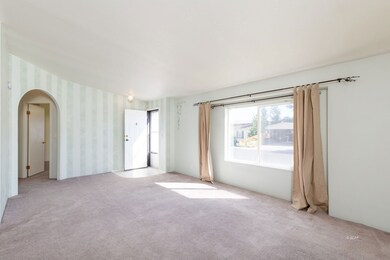
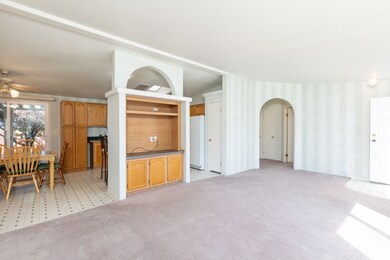
Discover modern comfort at 1390 Primrose Ln.! This 3-bed, 2.5-bath beauty packs style and convenience into 1456 sq. ft. Live your best life in this well-preserved '98 gem, complete with a detached double car garage. Lounge on the covered deck, surrounded by a green yard and trees, and let the automatic sprinkler system handle the yard! This home boasts a split floor-plan, placing the master bedroom on one side of the home and the guest bedrooms on the other, offering the perfect blend of privacy and togetherness. All three bedrooms have walk-in closets and there is TONS of storage throughout the home, AND the seller added central air! Put this one on your list to see TODAY!

Last Agent to Sell the Property

Alexis Garrett

Coldwell Banker Excel Brokerage Phone: (775) 397-7797 License #S.0182985 Listed on: 09/05/2023

Coldwell Banker Excel

Last Buyer's Agent

Sandra Velazquez

Kaza Realty License #S.0191589

Create a Home Valuation Report for This Property
The Home Valuation Report is an in-depth analysis detailing your home's value as well as a comparison with similar homes in the area

Property Details

Home Type

  • Manufactured Home

Est. Annual Taxes

  • $1,720

Year Built

  • Built in 1998

Lot Details

  • 11,064 Sq Ft Lot
  • Property is Fully Fenced
  • Landscaped
  • Sprinkler System
  • Mature Trees
  • Lawn

Parking

  • 2 Car Detached Garage

Home Design

  • Permanent Foundation
  • Shingle Roof
  • Asphalt Roof
  • Vinyl Siding

Interior Spaces

  • 1,456 Sq Ft Home
  • 1-Story Property
  • Ceiling Fan
  • Skylights
  • Blinds
  • Drapes & Rods
  • Fire and Smoke Detector

Kitchen

  • Electric Oven
  • Electric Range
  • Dishwasher
  • Disposal

Flooring

  • Carpet
  • Linoleum

Bedrooms and Bathrooms

  • 3 Bedrooms
  • Walk-In Closet

Laundry

  • Dryer
  • Washer

Outdoor Features

  • Deck
  • Covered Patio or Porch

Utilities

  • Forced Air Heating and Cooling System
  • Water Heater
  • Cable TV Available

Community Details

  • Cedar Ests Sub 1 Subdivision

Listing and Financial Details

  • Assessor Parcel Number 001-926-003

Property Details

Home Type

Manufactured Home

Est. Annual Taxes

$1,720

Year Built

Built in 1998

Lot Details

0.25 Acres

Parking

2

Listing Details

  • Property Sub Type: Manufactured Home
  • Prop. Type: Residential
  • Lot Size Acres: 0.254
  • Subdivision Name: Cedar Ests Sub 1
  • Architectural Style: One Story, Manufactured Home
  • Garage Yn: Yes
  • Unit Levels: One
  • Building Stories: 1
  • Year Built: 1998
  • Property Sub Type Additional: Manufactured Home,Manufactured On Land
  • Attribution Contact: (775) 397-7797
  • Special Features: None
  • Stories: 1

Interior Features

  • Appliances: Dryer, Dishwasher, Electric Oven, Electric Range, Disposal, Oven, Range, Refrigerator, Water Heater, Washer
  • Full Bathrooms: 2
  • Half Bathrooms: 1
  • Total Bedrooms: 3
  • Flooring: Carpet, Linoleum
  • Interior Amenities: Ceiling Fan(s), Skylights, Walk-In Closet(s), Window Treatments
  • Living Area: 1456.0
  • Stories: 1
  • Window Features: Blinds, Drapes, Skylight(s), Window Coverings

Exterior Features

  • Fencing: Full
  • Lot Features: Lawn, Landscaped, Sprinklers Automatic
  • Construction Type: Manufactured, Vinyl Siding
  • Exterior Features: Deck, Fully Fenced, Sprinkler/Irrigation, Landscaping, Mature Trees/Landscape
  • Foundation Details: Permanent
  • Patio And Porch Features: Covered, Deck
  • Roof: Asphalt, Shingle

Garage/Parking

  • Attached Garage: No
  • Covered Parking Spaces: 2.0
  • Garage Spaces: 2.0
  • Parking Features: Detached, Garage

Utilities

  • Laundry Features: Washer Hookup, Dryer Hookup
  • Security: Smoke Detector(s)
  • Cooling: Central Air
  • Cooling Y N: Yes
  • Heating: Electric, Forced Air
  • Heating Yn: Yes
  • Utilities: Cable Available, Sewer Available

Condo/Co-op/Association

  • Community Features: Curbs, Gutter(s), Sidewalks
  • Common Interest: None

Lot Info

  • Parcel #: 001-926-003
  • Zoning Description: ZRMH

Tax Info

  • Tax Annual Amount: 1720.0

Ownership History

We collect this data history from publicly available records. To have your information removed, we recommend requesting removal directly through your county’s website.

Date Name Owned For Owner Type

Purchase Details

Listed on
Sep 5, 2023
Closed on
Sep 14, 2023
Sold by
Smith William D
Bought by
Seller's Agent
Alexis Garrett
Coldwell Banker Excel
Buyer's Agent
Sandra Velazquez
Kaza Realty
List Price
$280,000
Sold Price
$283,000
Premium/Discount to List
$3,000
1.07%
Views
5

Home Financials for this Owner

Home Financials are based on the most recent Mortgage that was taken out on this home.
Original Mortgage
$273,554
Outstanding Balance
$265,787
Interest Rate
7.25%
Mortgage Type
FHA

Purchase Details

Closed on
Apr 13, 2012
Sold by
Smith William Donald
Bought by
Smith William D

Home Financials for this Owner

Home Financials are based on the most recent Mortgage that was taken out on this home.
Original Mortgage
$141,147
Interest Rate
3.12%
Mortgage Type
FHA

Purchase Details

Closed on
Jul 7, 2008
Sold by
Markin Philip W and Markin Patricia A
Bought by
Smith William Donald

Home Financials for this Owner

Home Financials are based on the most recent Mortgage that was taken out on this home.
Original Mortgage
$141,600
Interest Rate
6.31%
Mortgage Type
Purchase Money Mortgage
Source: Public Records

Purchase History

We collect this data history from publicly available records. To have your information removed, we recommend requesting removal directly through your county’s website.

Date Buyer Sale Price Title Company
$283,000 Stewart Title
Smith William D -- Stewart Title Elko
Smith William Donald $177,000 Stewart Title Elko
Source: Public Records

Mortgage History

We collect this data history from publicly available records. To have your information removed, we recommend requesting removal directly through your county’s website.

Date Status Borrower Loan Amount
Open $273,554
Previous Owner Smith William D $141,147
Previous Owner Smith William Donald $141,600
Source: Public Records

Property History

We collect this data history from publicly available records. To have your information removed, we recommend requesting removal directly through your county’s website.

Date Event Price List to Sale Price per Sq Ft
10/13/2023 10/13/23 Sold $283,000 +1.1% $194 / Sq Ft
09/05/2023 09/05/23 For Sale $280,000 -- $192 / Sq Ft
Source: Elko County Association of REALTORS®

Tax History

We collect this data history from publicly available records. To have your information removed, we recommend requesting removal directly through your county’s website.

Year Tax Paid Tax Assessment Tax Assessment Total Assessment is a certain percentage of the fair market value that is determined by local assessors to be the total taxable value of land and additions on the property. Land Improvement
2025 $1,967 $59,647 $17,500 $42,147
2024 $1,967 $54,801 $11,200 $43,601
2023 $1,720 $51,069 $11,200 $39,869
2022 $1,670 $46,825 $11,200 $35,625
2021 $1,621 $44,761 $11,200 $33,561
2020 $1,573 $45,139 $10,500 $34,639
2019 $1,548 $44,427 $10,500 $33,927
2018 $1,526 $43,784 $10,500 $33,284
2017 $1,479 $42,445 $10,500 $31,945
2016 $1,462 $41,153 $10,500 $30,653
2015 $1,433 $41,164 $10,500 $30,664
2014 $1,434 $43,164 $10,500 $32,664
Source: Public Records

Agents Affiliated with this Home

  • Section Image
  • Section Image
See All Agents

Map

Source: Elko County Association of REALTORS®

MLS Number: 3623902

APN: 001-926-003

Your Personal Tour Guide

Ask me questions while you tour the home.