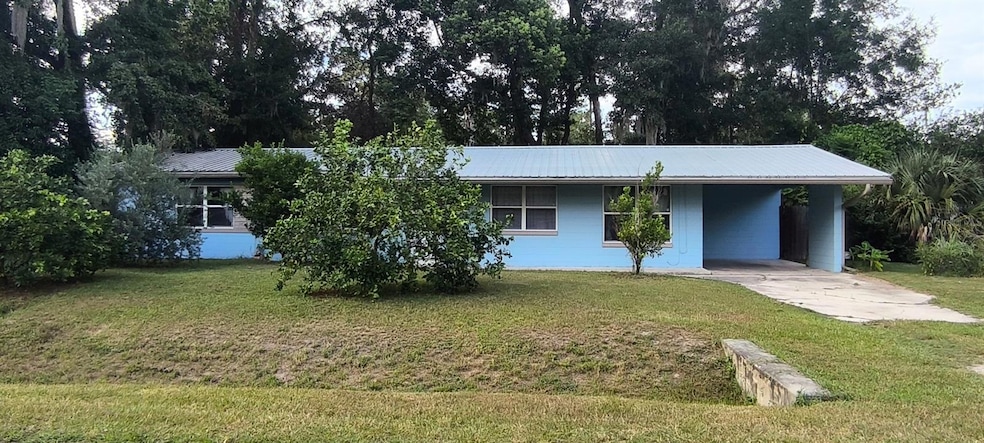
NOT LISTED FOR SALE

Estimated Value: $178,000 - $203,950

3 Beds
1 Bath
1,400 Sq Ft
$136/Sq Ft Est. Value

Sale Details

Date Sold: December 30, 2025

Last sale price $195,000 $139 Per Sq Ft

Est. 2% decrease in value since last sale

Current estimated payment $1,215 / mo

96 Days on Market

Highlights

  • Open Floorplan
  • Midcentury Modern Architecture
  • Property is near public transit
  • Eastside High School Rated A-
  • Fruit Trees
  • Bonus Room

About This Home

As of December 2025

Mid Century Modern Florida home located near nature parks and bike trails. Solid concrete block home with fenced in yard has an abundance of charm. Spacious living area and bonus room with terrazzo and ceramic tile flooring. Metal roof, updated windows, 200 amp electric service. Front yard features a variety of citrus including grapefruit, page orange, sour orange, satsuma tangerine as well as an olive tree. Home has a great layout with lots of options to create a new desired vision for the property.

Last Agent to Sell the Property

Evan Yavelberg

RESOURCE REALTY, LLC Brokerage Phone: 352-226-3201 License #3274718 Listed on: 08/31/2025

Last Buyer's Agent

Chelsey Bender

MOMENTUM REALTY - GAINESVILLE License #3412042

MOMENTUM REALTY - GAINESVILLE

Home Details

Home Type

  • Single Family

Est. Annual Taxes

  • $1,955

Year Built

  • Built in 1959

Lot Details

  • 10,890 Sq Ft Lot
  • South Facing Home
  • Wood Fence
  • Chain Link Fence
  • Fruit Trees
  • Property is zoned RSF1

Home Design

  • Midcentury Modern Architecture
  • Florida Architecture
  • Slab Foundation
  • Metal Roof
  • Concrete Siding
  • Block Exterior

Interior Spaces

  • 1,400 Sq Ft Home
  • 1-Story Property
  • Open Floorplan
  • Ceiling Fan
  • Double Pane Windows
  • Insulated Windows
  • Window Treatments
  • Family Room
  • Combination Dining and Living Room
  • Bonus Room
  • Inside Utility

Kitchen

  • Eat-In Kitchen
  • Range
  • Microwave
  • Tile Countertops
  • Solid Wood Cabinet

Flooring

  • Laminate
  • Terrazzo
  • Ceramic Tile

Bedrooms and Bathrooms

  • 3 Bedrooms
  • 1 Full Bathroom

Laundry

  • Laundry Room
  • Dryer
  • Washer

Home Security

  • Home Security System
  • Fire and Smoke Detector

Parking

  • 1 Carport Space
  • Driveway
  • Off-Street Parking

Outdoor Features

  • Exterior Lighting
  • Rain Gutters

Location

  • Property is near public transit

Schools

  • Joseph Williams Elementary School
  • Abraham Lincoln Middle School
  • Eastside High School

Utilities

  • Central Air
  • Heat Pump System
  • Vented Exhaust Fan
  • Thermostat
  • Electric Water Heater
  • High Speed Internet
  • Phone Available
  • Cable TV Available

Community Details

  • No Home Owners Association
  • Breezy Acres Subdivision

Listing and Financial Details

Home Details

Home Type

Single Family

Est. Annual Taxes

$1,955

Year Built

Built in 1959

Lot Details

0.25 Acres

Listing Details

  • Property Type: Residential
  • Property Sub Type: Single Family Residence
  • Architectural Style: Florida, Mid-Century Modern
  • Construction Materials: Block, Concrete
  • Fireplace: No
  • Living Area: 1400
  • Lot Size Acres: 0.25
  • New Construction: No
  • Year Built: 1959
  • Building Area Total: 1900
  • Lot Size Sq Ft: 10890
  • Status: Sold
  • Street Direction: SE
  • Ownership: Fee Simple
  • Building Area Total Srch Sq M: 176.52
  • Escrow City: Gainesville
  • Escrow State: FL
  • Escrow Street Name: NW 43rd Street
  • Minimum Lease: No Minimum
  • RATIO Current Price By Calculate: 139.29
  • Total Acreage: 1/4 to less than 1/2
  • Water Access YN: 0
  • MFR_InLawSuiteYN: 0
  • Attribution Contact: 352-226-3201
  • Tax Year: 2024
  • Special Features: VirtualTour

Interior Features

  • Living Area Units: Square Feet
  • Flooring: Ceramic Tile, Laminate, Terrazzo, Tile
  • Full Bathrooms: 1
  • Interior Amenities: Ceiling Fans(s), Eat-in Kitchen, Living Room/Dining Room Combo, Open Floorplan, Primary Bedroom Main Floor, Solid Wood Cabinets, Thermostat, Window Treatments
  • Appliances Included: Dryer, Electric Water Heater, Microwave, Range, Refrigerator, Washer
  • Foundation Details: Slab
  • Total Bedrooms: 3
  • Levels: One
  • Stories: 1
  • Window Features: Double Pane Windows, Insulated Windows
  • Additional Rooms: Bonus Room,Family Room,Inside Utility
  • Living Area Meters: 130.06

Exterior Features

  • Direction Faces: South
  • Exterior Features: Lighting, Other, Rain Gutters
  • Roof: Metal
  • Home Warranty: No
  • Pool Private: No
  • Waterfront: No
  • Patio and Porch Features: Other
  • Road Surface Type: Asphalt, Paved
  • Water View YN: 0
  • Waterfront Feet Total: 0
  • Flood Zone Panel: 12001C0318D

Garage/Parking

  • Carport Spaces: 1
  • Carport Y N: Yes
  • Garage Yn: No
  • Parking Features: Covered, Driveway, Off Street

Utilities

  • Utilities: BB/HS Internet Available, Cable Connected, Electricity Connected, Natural Gas Available, Phone Available, Public, Sewer Connected, Water Connected
  • Cooling: Central Air
  • Heating: Electric, Heat Pump
  • Laundry Features: Electric Dryer Hookup, Inside, Laundry Room, Washer Hookup
  • Sewer: Public Sewer
  • Water Source: Public

Condo/Co-op/Association

  • Association: No
  • Security: Security System, Smoke Detector(s)
  • Senior Community: No
  • Association 2 YN: 0
  • Development: Breezy Acres

Fee Information

  • Total Annual Fees: 0.00
  • Total Monthly Fees: 0.00

Schools

  • Elementary School: Joseph Williams Elementary School-AL
  • High School: Eastside High School-AL
  • Middle Or Junior School: Abraham Lincoln Middle School-AL

Lot Info

  • Zoning: RSF1
  • Parcel Number: 15995-030-000
  • Additional Parcels: No
  • Fencing: Chain Link, Wood
  • Lot Features: City Limits, In County, Near Public Transit, Paved
  • Flood Zone Code: X

Rental Info

  • Furnished: Unfurnished
  • Lease Restrictions YN: 0

Tax Info

  • Tax Annual Amount: 1955.35
  • Tax Book Number: E-25
  • Tax Lot: 30

Ownership History

We collect this data history from publicly available records. To have your information removed, we recommend requesting removal directly through your county’s website.

Date Name Owned For Owner Type

Purchase Details

Listed on
Aug 31, 2025
Closed on
Dec 23, 2025
Sold by
Bought by
Seller's Agent
Evan Yavelberg
RESOURCE REALTY, LLC
Buyer's Agent
Chelsey Bender
MOMENTUM REALTY - GAINESVILLE
List Price
$219,000
Sold Price
$195,000
Premium/Discount to List
-$24,000
-10.96%
Views
39
Current Estimated Value
$190,238

Home Financials for this Owner

Home Financials are based on the most recent Mortgage that was taken out on this home.
Estimated Appreciation
-$4,762
Avg. Annual Appreciation
-4.10%
Original Mortgage
$185,250
Interest Rate
0.0626%
Mortgage Type
New Conventional

Purchase Details

Closed on
Jan 17, 2020
Sold by
Bought by

Home Financials for this Owner

Home Financials are based on the most recent Mortgage that was taken out on this home.
Original Mortgage
$106,043
Interest Rate
0.044%
Mortgage Type
FHA

Purchase Details

Listed on
Oct 21, 2014
Closed on
Apr 10, 2015
Sold by
Bought by
Seller's Agent
Juan Vega
ARES REAL ESTATE SERVICES, LLC
Buyer's Agent
Marc Suskin
SUSKIN REALTY INC
List Price
$65,000
Sold Price
$65,000

Home Financials for this Owner

Home Financials are based on the most recent Mortgage that was taken out on this home.
Avg. Annual Appreciation
9.94%
Original Mortgage
$63,822
Interest Rate
0.0395%
Mortgage Type
FHA

Purchase Details

Listed on
Oct 5, 2010
Closed on
Apr 24, 2012
Sold by
Bought by
Seller's Agent
Xavrae Burse
FLORIDA HOMES REALTY & MORTGAGE GVILLE
List Price
$70,000
Sold Price
$23,000
Premium/Discount to List
-$47,000
-67.14%

Home Financials for this Owner

Home Financials are based on the most recent Mortgage that was taken out on this home.
Avg. Annual Appreciation
42.05%
Original Mortgage
$30,000
Interest Rate
0.0391%
Mortgage Type
Stand Alone First

Purchase Details

Closed on
Feb 21, 2007
Sold by
Bought by

Home Financials for this Owner

Home Financials are based on the most recent Mortgage that was taken out on this home.
Original Mortgage
$104,550
Interest Rate
0.0875%
Mortgage Type
Unknown

Purchase Details

Closed on
Feb 22, 2006
Sold by
Bought by

Home Financials for this Owner

Home Financials are based on the most recent Mortgage that was taken out on this home.
Original Mortgage
$65,000
Interest Rate
0.16%
Mortgage Type
Purchase Money Mortgage

Purchase Details

Closed on
Dec 28, 2005
Bought by

Home Financials for this Owner

Home Financials are based on the most recent Mortgage that was taken out on this home.
Original Mortgage
$65,000
Interest Rate
0.16%
Mortgage Type
Purchase Money Mortgage

Purchase Details

Closed on
Feb 1, 1980
Bought by
Source: Public Records
Create a Home Valuation Report for This Property
The Home Valuation Report is an in-depth analysis detailing your home's value as well as a comparison with similar homes in the area

Purchase History

We collect this data history from publicly available records. To have your information removed, we recommend requesting removal directly through your county’s website.

Date Buyer Sale Price Title Company
$195,000 None Listed On Document
$108,000 Alachua Title Services
$65,000 Attorney
$23,000 Haile Title Company Llc
$40,000 None Available
$70,000 None Available
$100 --
-- --
Source: Public Records

Mortgage History

We collect this data history from publicly available records. To have your information removed, we recommend requesting removal directly through your county’s website.

Date Status Borrower Loan Amount
Open $185,250
Closed $106,043
Previous Owner $63,822
Previous Owner $30,000
Previous Owner $104,550
Previous Owner $65,000
Source: Public Records

Property History

We collect this data history from publicly available records. To have your information removed, we recommend requesting removal directly through your county’s website.

Date Event Price List to Sale Price per Sq Ft Prior Sale
12/30/2025 12/30/25 Sold $195,000 -9.3% $139 / Sq Ft
12/05/2025 12/05/25 Pending -- -- --
10/09/2025 10/09/25 Price Changed $214,999 -1.8% $154 / Sq Ft
08/31/2025 08/31/25 For Sale $219,000 +236.9% $156 / Sq Ft
12/06/2021 12/06/21 Off Market $65,000 -- --
12/06/2021 12/06/21 Off Market $23,000 -- --
04/10/2015 04/10/15 Sold $65,000 0.0% $46 / Sq Ft View Prior Sale
01/26/2015 01/26/15 Pending -- -- --
10/01/2014 10/01/14 For Sale $65,000 +182.6% $46 / Sq Ft
04/26/2012 04/26/12 Sold $23,000 -67.1% $16 / Sq Ft View Prior Sale
03/27/2012 03/27/12 Pending -- -- --
10/05/2010 10/05/10 For Sale $70,000 -- $50 / Sq Ft
Source: Stellar MLS

Tax History

We collect this data history from publicly available records. To have your information removed, we recommend requesting removal directly through your county’s website.

Year Tax Paid Tax Assessment Tax Assessment Total Assessment is a certain percentage of the fair market value that is determined by local assessors to be the total taxable value of land and additions on the property. Land Improvement
2025 $2,042 $126,814
2024 $1,898 $123,240
2023 $1,898 $119,651 $0 $0
2022 $1,803 $116,166 $25,000 $91,166
2021 $2,174 $88,802 $25,000 $63,802
2020 $886 $67,039 $0 $0
2019 $891 $65,532 $0 $0
2018 $815 $64,310 $0 $0
2017 $825 $62,990 $0 $0
2016 $802 $61,700 $0 $0
2015 $1,751 $68,700 $0 $0
2014 $1,711 $66,400 $0 $0
2013 -- $67,300 $13,500 $53,800
Source: Public Records

Agents Affiliated with this Home

  • Section Image
  • Section Image
  • Section Image
  • Section Image
  • Section Image
  • Section Image
See All Agents

Map

Source: Stellar MLS

MLS Number: GC533651

Stellar MLS

APN: 15995-030-000

Your Personal Tour Guide

Ask me questions while you tour the home.